

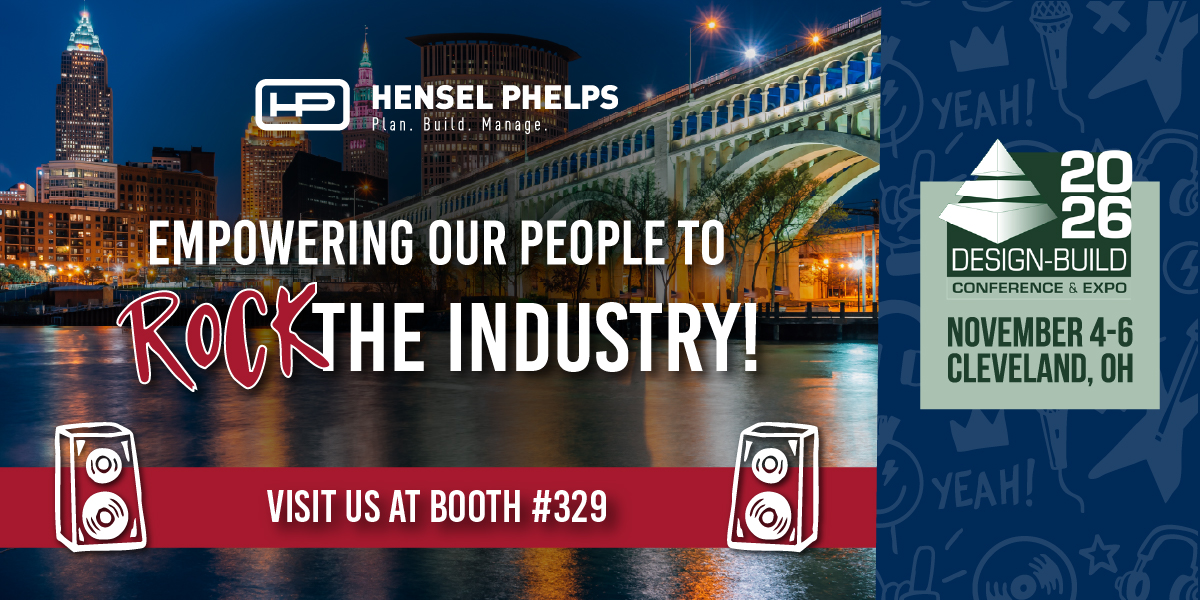
Hensel Phelps is heading to Cleveland, Ohio, November 4-6 for the 2026 Design-Build Conference & Expo, the nation’s largest annual gathering dedicated exclusively to design-build. Hosted by the Design-Build Institute of America (DBIA), the conference brings together more than 2,300 owners, designers, engineers, contractors and industry professionals to share ideas, explore emerging practices and advance collaborative project delivery. This year’s program will cover topics including artificial intelligence, Virtual Design + Construction (VDC), leadership, workforce development and lessons learned from projects across the country. Connect with Hensel Phelps team members at booth #329 to learn how we empower our people to transform the industry!
Projects Recognized for Design-Build Excellence
Five Hensel Phelps projects will be recognized with 2026 National Design-Build Project/Team Awards of Merit at this year’s conference. The projects span aviation, healthcare and educational facilities and showcase a range of delivery approaches, team structures and project challenges. Explore each project below to learn more about the work being recognized, the teams behind it and the design-build strategies used throughout delivery.
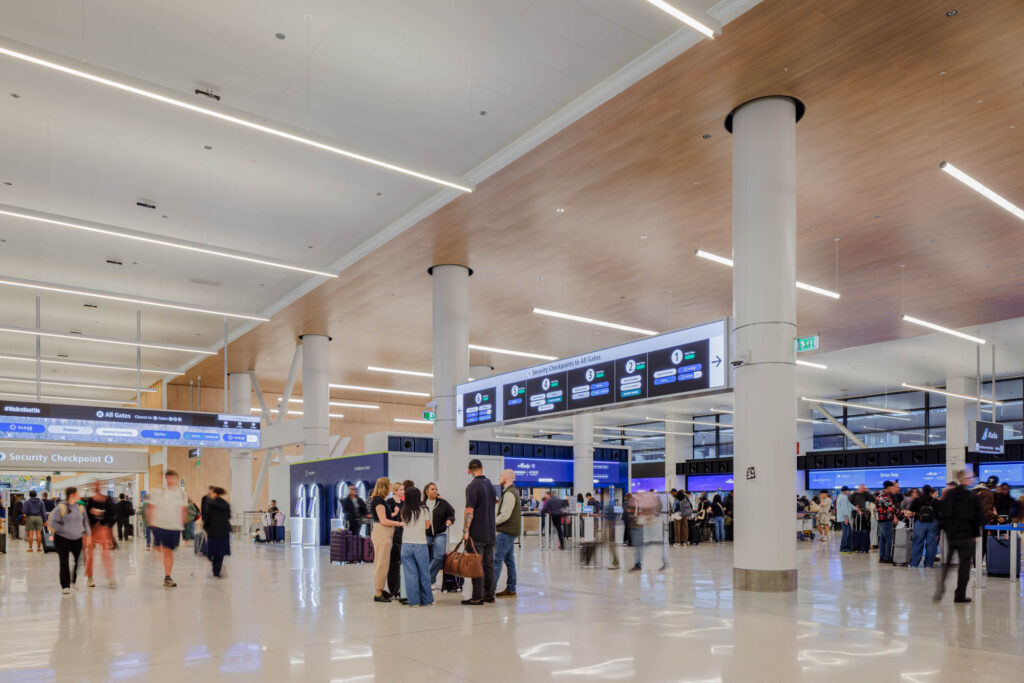
Seattle-Tacoma International Airport (SEA) Alaska North Main Terminal Redevelopment
Category: Aviation
Hensel Phelps Region: Pacific Northwest
Delivered through progressive design-build, the redevelopment transformed portions of SEA’s North Main Terminal while maintaining operations throughout construction. Hensel Phelps worked alongside Alaska Airlines, the Port of Seattle, HOK and key stakeholders to coordinate a heavily phased project that included passenger processing, security, baggage handling, building systems and seismic improvements.
University of Washington Interdisciplinary Engineering Building
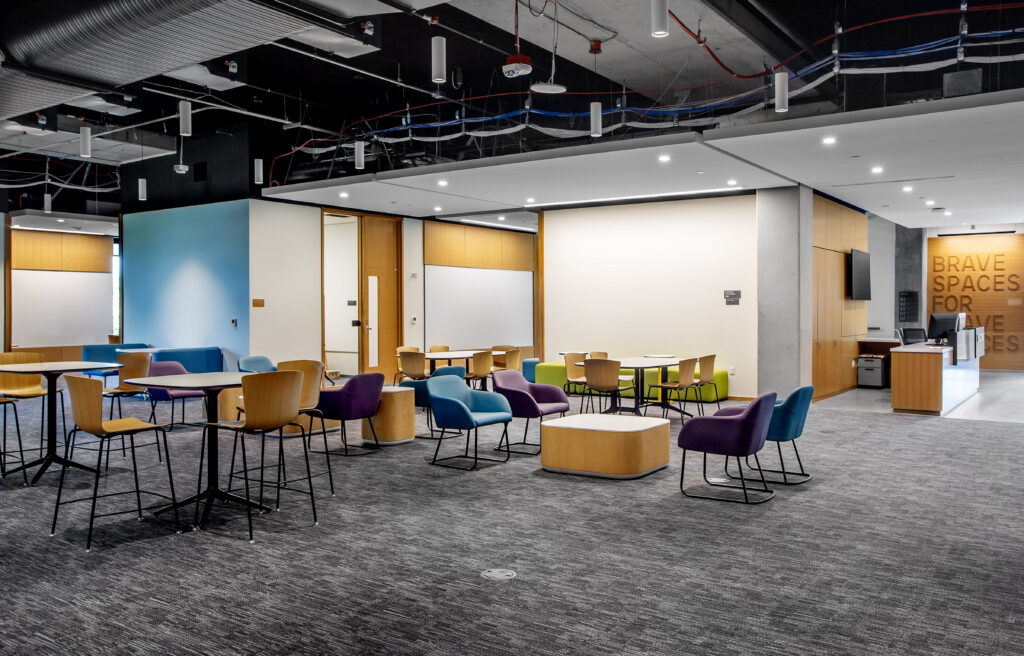
Category: Educational Facilities
Hensel Phelps Region: Pacific Northwest
The University of Washington Interdisciplinary Engineering Building provides 72,000 SF of hands-on learning, research and flexible instructional space supporting students across 10 academic departments. The progressive design-build team worked within a constrained, active campus environment, using collaborative planning and construction solutions to address site challenges, minimize disruption and deliver more than $700,000 in project savings.
UCI Health – Irvine
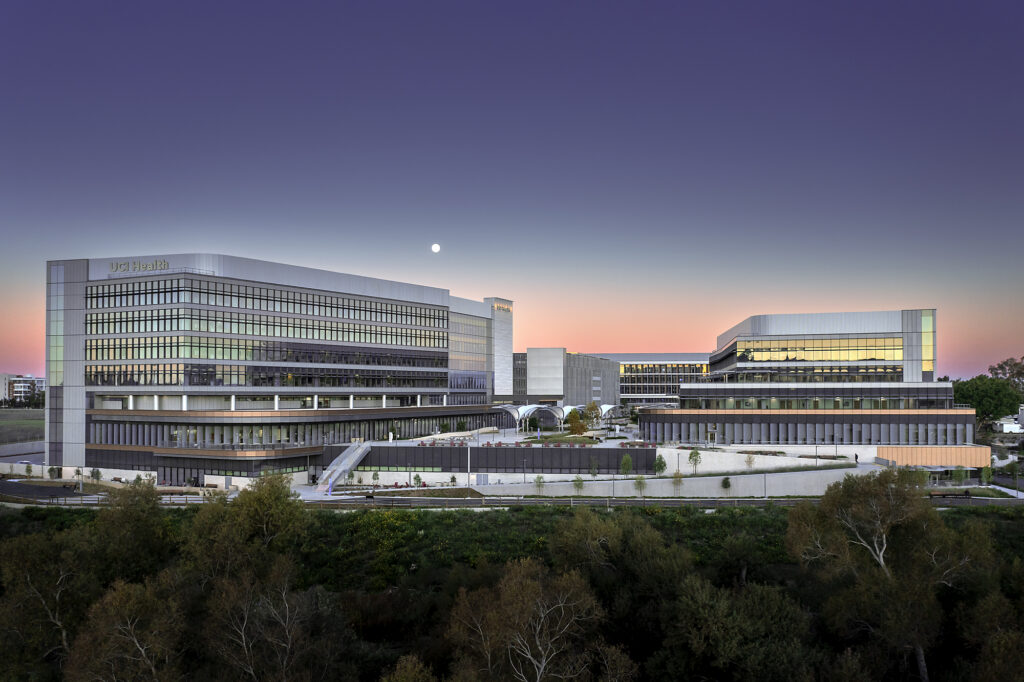
Category: Healthcare Facilities
Hensel Phelps Region: Southern California
The UCI Health – Irvine medical campus brings advanced clinical care, research and education together in a progressive design-build environment. The 1.085-million-SF campus includes a 144-bed acute care hospital, ambulatory care facilities and an all-electric central utility plant. Collaboration among the owner, designers, builders and trade partners helped the team respond to evolving clinical needs while advancing ambitious sustainability goals.
UC San Diego Ridge Walk North Living and Learning Neighborhood
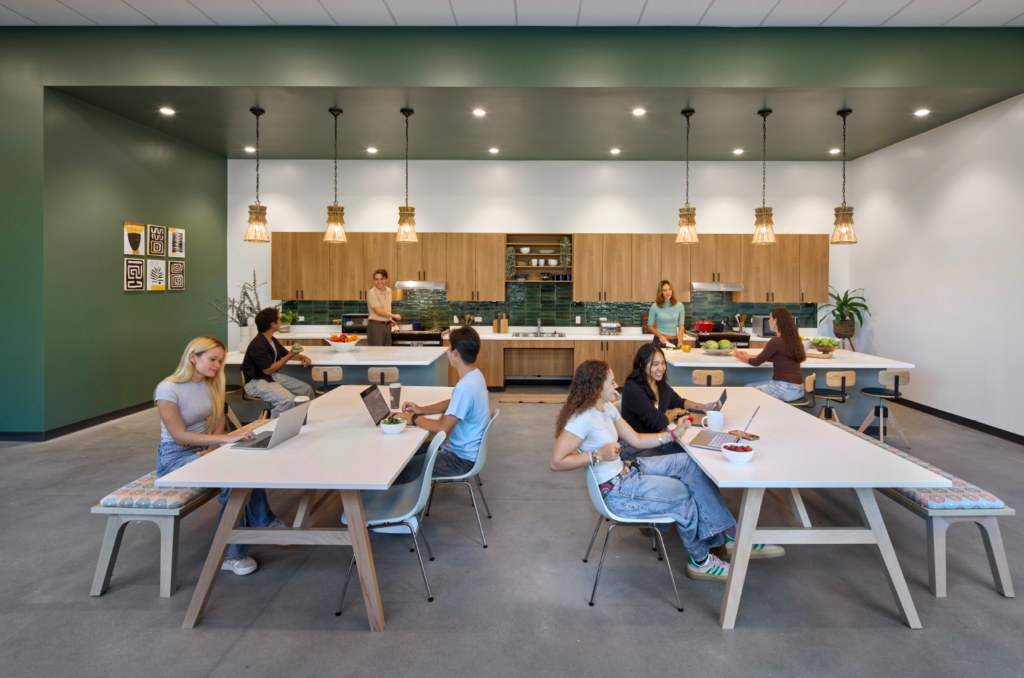
Category: Educational Facilities
Hensel Phelps Region: Southern California
The UC San Diego Ridge Walk North Living and Learning Neighborhood creates a new mixed-use community with student housing, academic spaces, dining, wellness resources and student services. Designers, builders, trade partners, VDC coordinators and university stakeholders worked as an integrated team to navigate an active campus environment, an aggressive schedule and the complexity of one of the university’s largest capital investments.
San Francisco International Airport (SFO) Harvey Milk Terminal 1
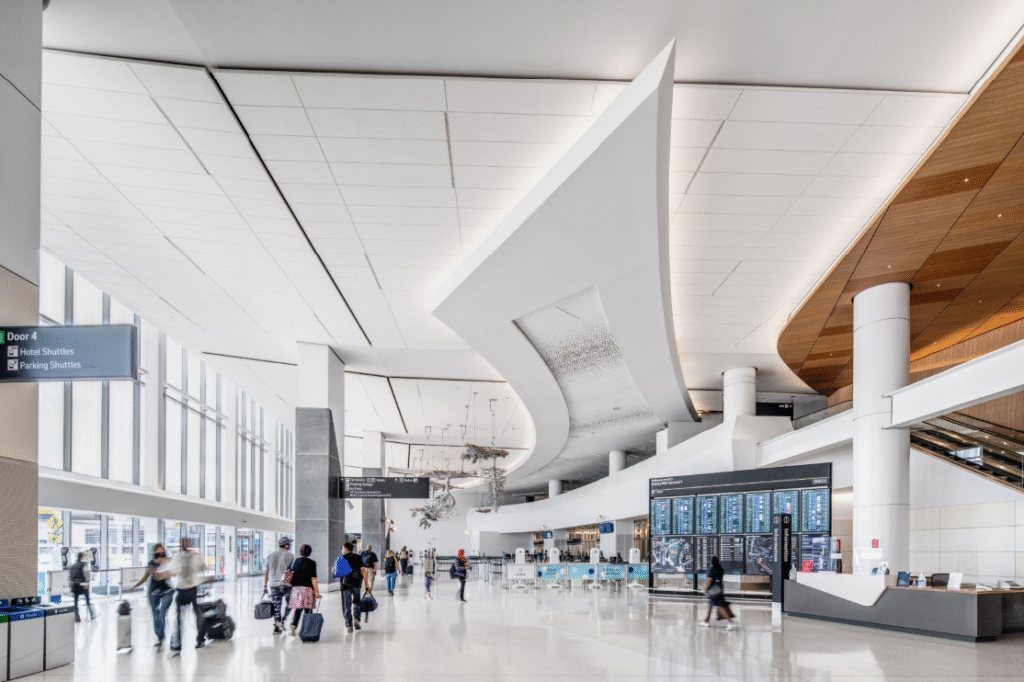
Category: Aviation
Hensel Phelps Region: Northern California
The $1.5 billion, 900,000-SF SFO Harvey Milk Terminal 1 project transformed one of San Francisco International Airport’s oldest terminals while maintaining airport operations throughout construction. Progressive design-build supported close coordination across interconnected teams, complex phasing and evolving project requirements as the terminal was rebuilt to support a modern passenger experience.
Technology Supporting Collaborative Delivery
Hensel Phelps’ Virtual Design + Construction (VDC) extends beyond BIM, using digital tools and project data to improve coordination, strengthen communication and help teams make informed decisions from early planning through facility turnover. Integrated into a design-build team, these capabilities help connect design decisions with field execution and provide teams with shared information throughout the project life cycle. Hear from the Hensel Phelps VDC team on November 3, during the VDC Leadership Exchange session – Breaking Down Silos in VDC Integration Across the Design-Build Life Cycle.
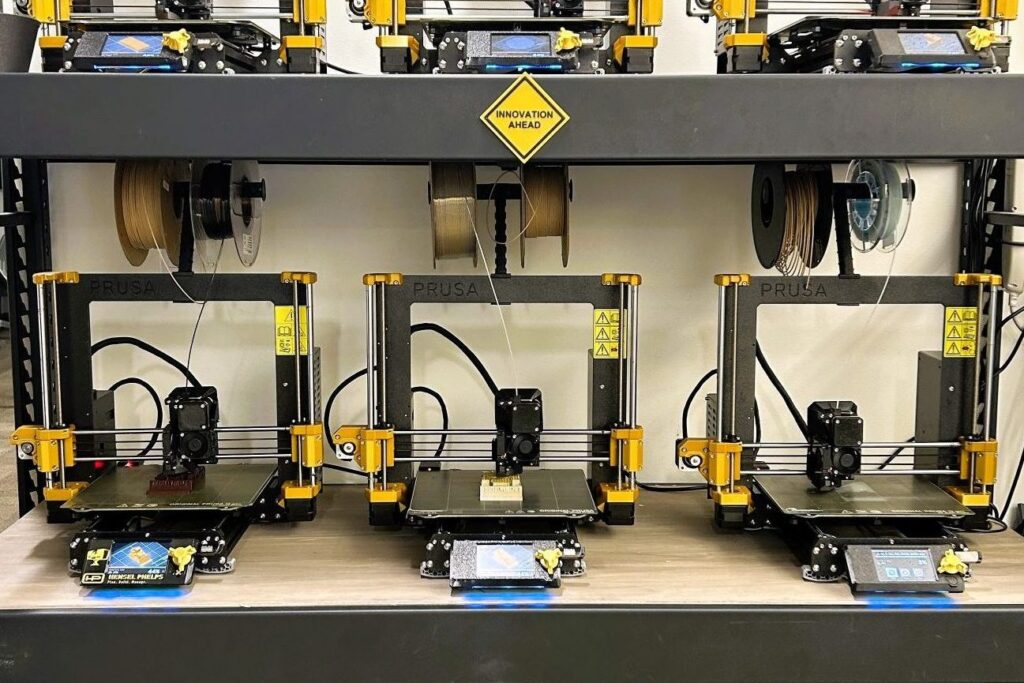
Artificial Intelligence and Machine Learning
Hensel Phelps continues to explore how AI and machine learning can help project teams interpret growing volumes of project data and provide useful information for decision-making.
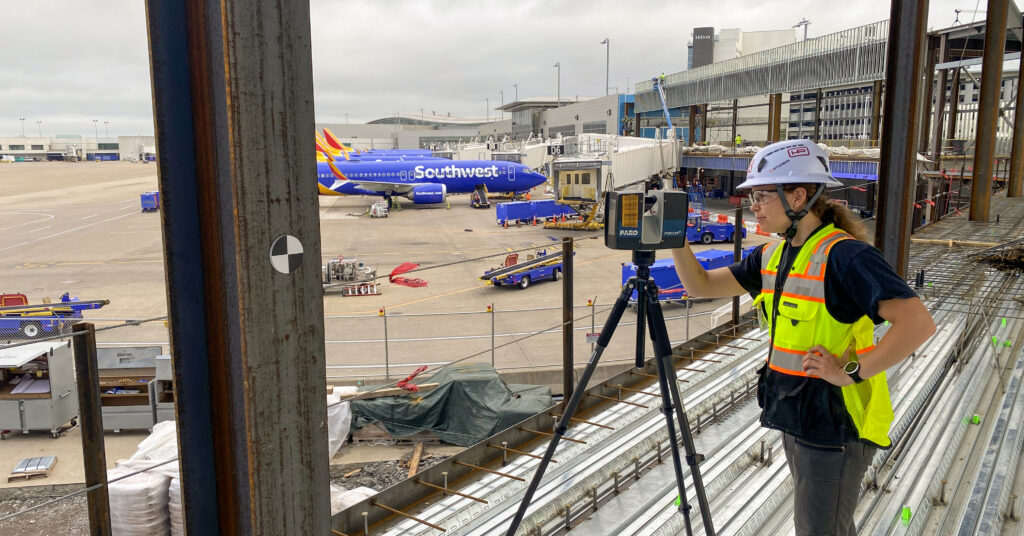
Laser Scanning
Reality capture provides detailed existing-condition and as-built information that teams can use for coordination, documentation and planning.
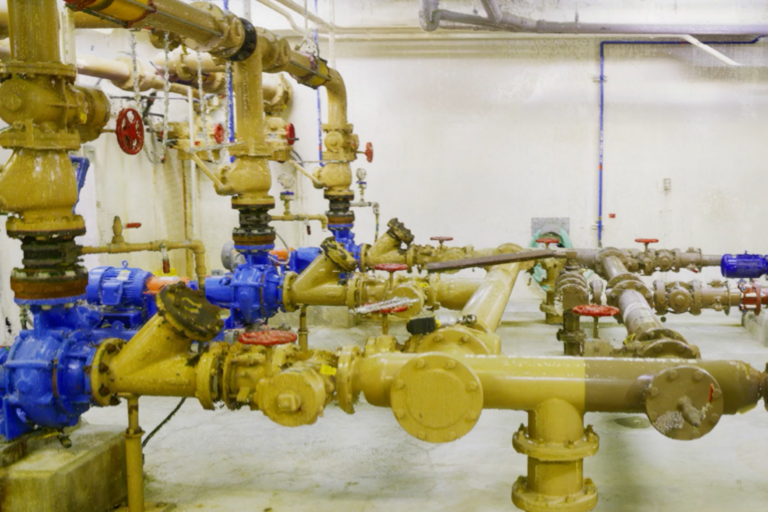
Digital Twins
Data-rich virtual assets can support construction, commissioning and facility management while helping owners connect project information with long-term operations.
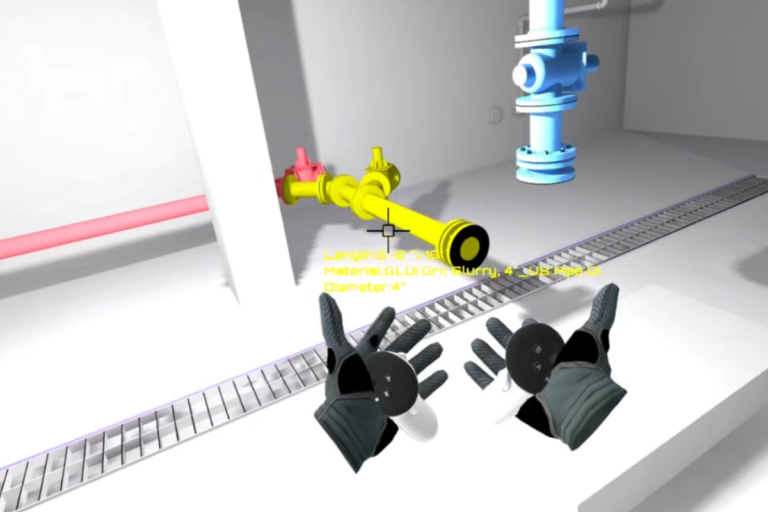
Visualization
From 3D models and animations to immersive virtual environments, visualization gives teams additional ways to communicate complex design and construction information