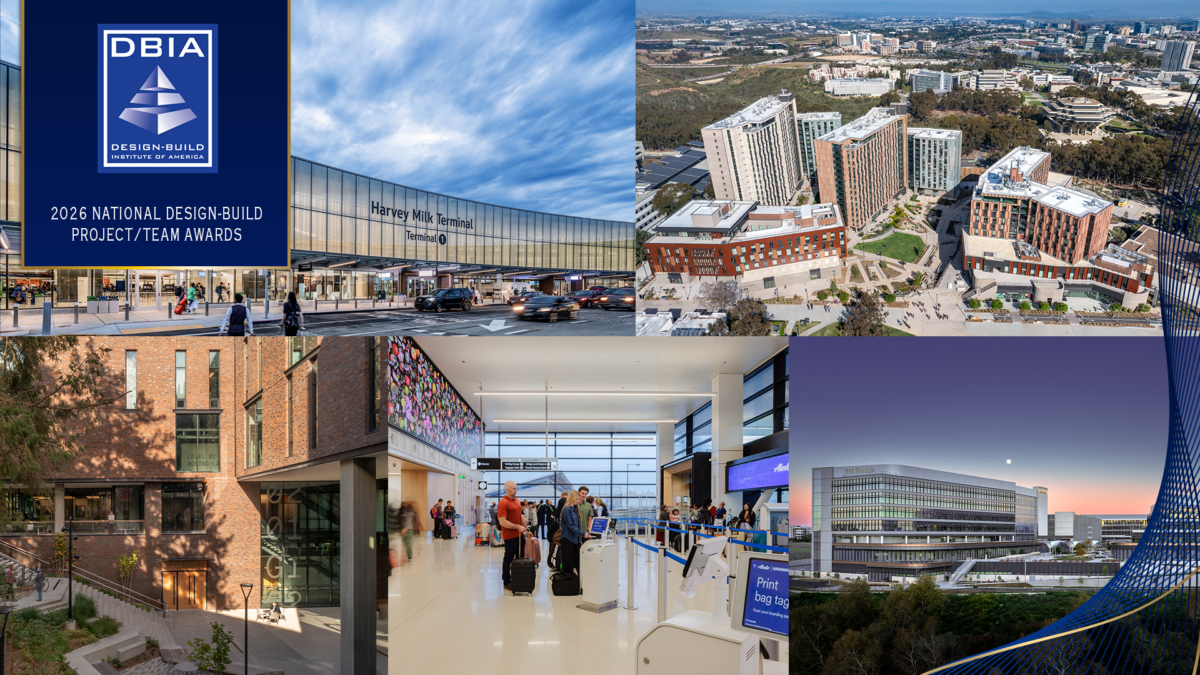
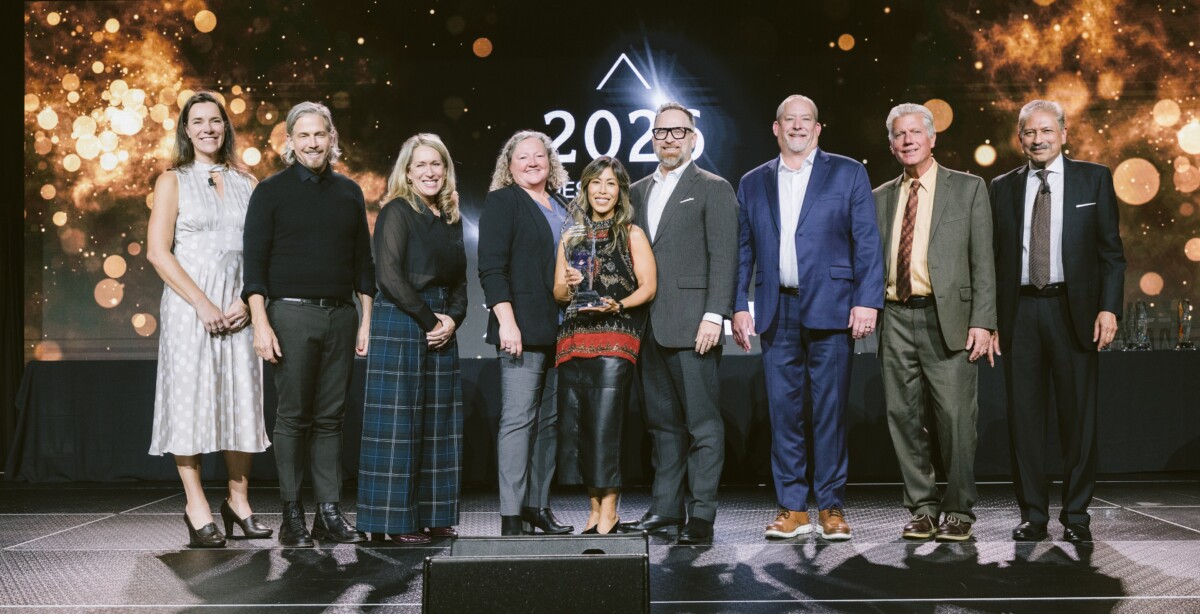
On November 5, 16 Hensel Phelps team members joined owners, designers and trade partners in Cleveland, Ohio to celebrate the recognized projects and the partnerships behind them. At the ceremony, Hensel Phelps projects also received five additional specialty awards, which were awarded to the top project in their respective categories. The projects below highlight the people, partnerships and ideas behind this year’s recognition.
2026 DBIA National Awards Winners
From airport terminals to university campuses and healthcare facilities, five Hensel Phelps projects were recognized by DBIA for illustrating design-build collaboration in demanding environments. Each highlight how owners, designers, builders and trade partners worked together to address complex requirements and deliver lasting value.
Explore the people, partnerships and design-build solutions behind this year’s honors.
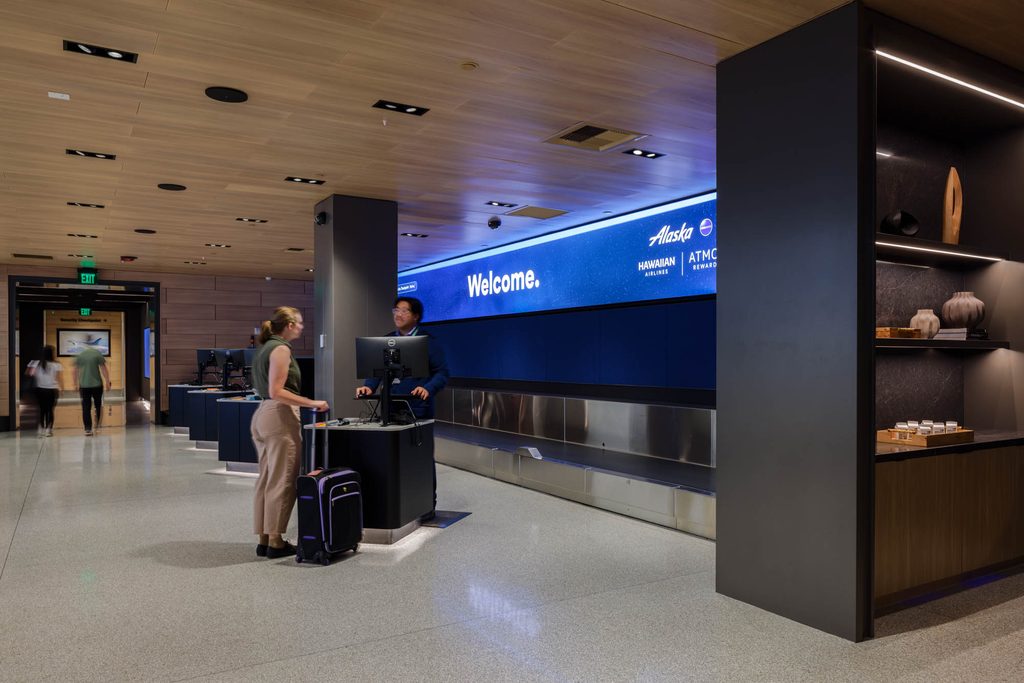
Modernized Alaska Airlines Ticketing & Check-In Operations at Seattle-Tacoma International Airport. Ticketing kiosks and automated bag drop on the left, with Alaska Airlines’ glass curtain wall for Elite Status check-in on the right. / Photo: Ed Sozinho/Sozinho Imagery
The Alaska Airlines North Main Terminal Redevelopment at Seattle-Tacoma International Airport (SEA) demonstrates the power of progressive design-build to transform an active terminal without interrupting operations. For Alaska Airlines’ first design-build project, Hensel Phelps, HOK and the integrated team developed an innovative micro phasing strategy, breaking the work into nine major phases and 70 microphases. The team converted an underused bridge level into temporary check-in space to maintain service for more than 40,000 daily passengers. Close coordination between design, construction and airport stakeholders allowed the team to adapt to evolving requirements while modernizing check-in, automated bag drop, expanding security screening and improving passenger flow. The $430 million redevelopment finished approximately two months ahead of schedule, just in time to accommodate the 2026 FIFA World Cup, and nearly $7 million below its guaranteed maximum price.
Early involvement of the designer and builder supported constructible phasing and sequencing concurrent with design—allowing demolition, tenant relocations and system upgrades to proceed without disrupting terminal operations.”
– GABE ORVOLD, AIRPORT DEVELOPMENT DIRECTOR | SEA AT ALASKA AIRLINES
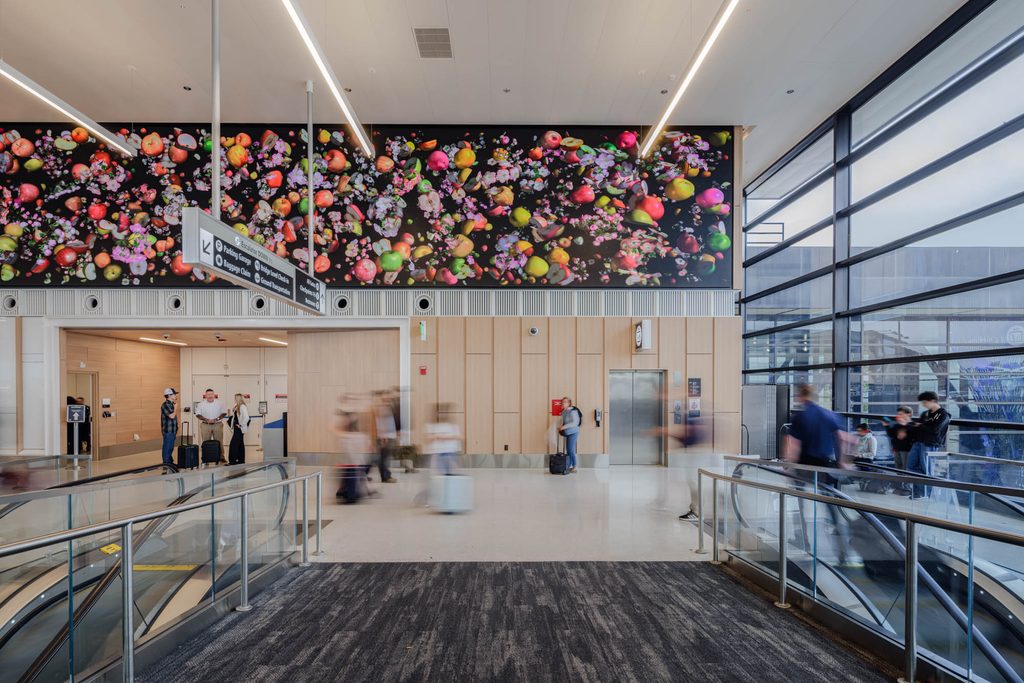
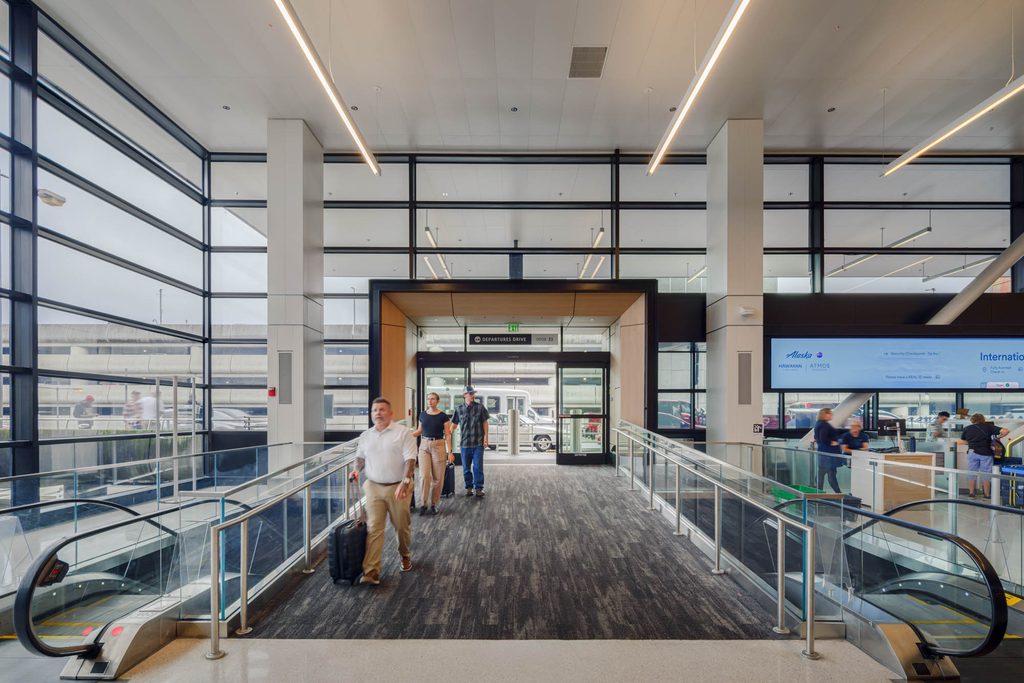
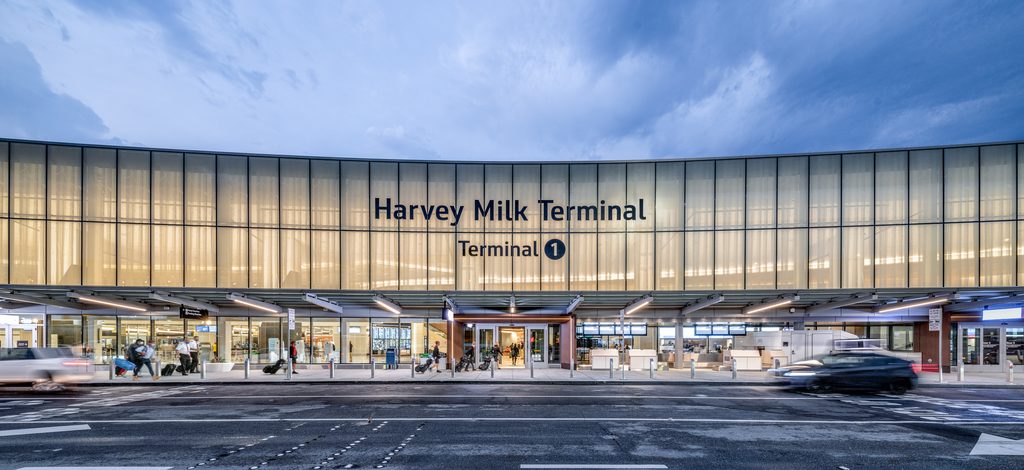
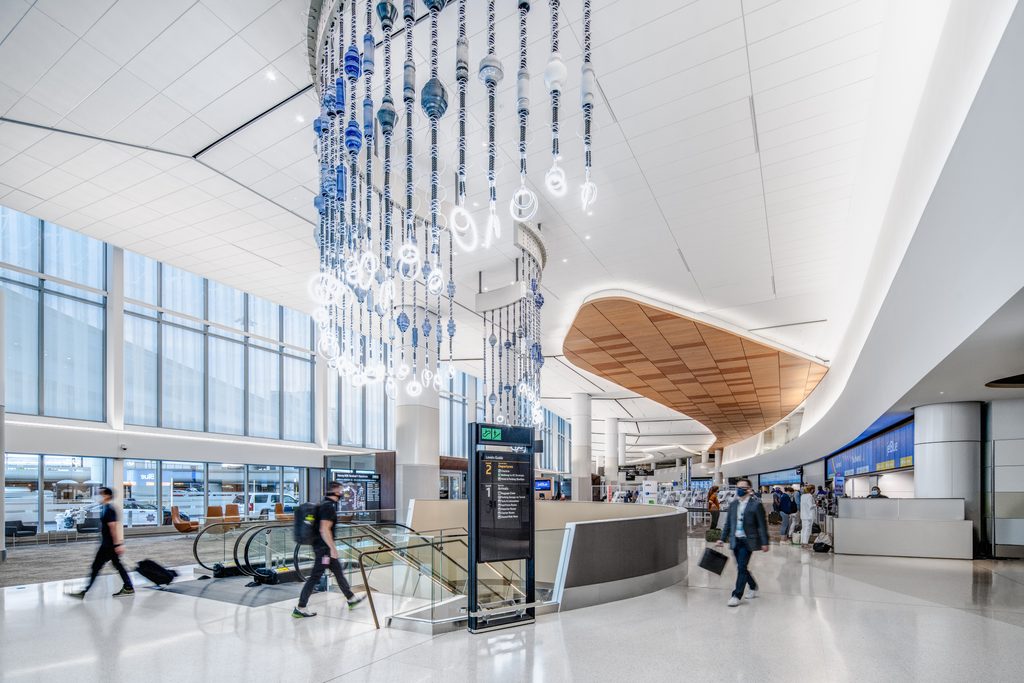
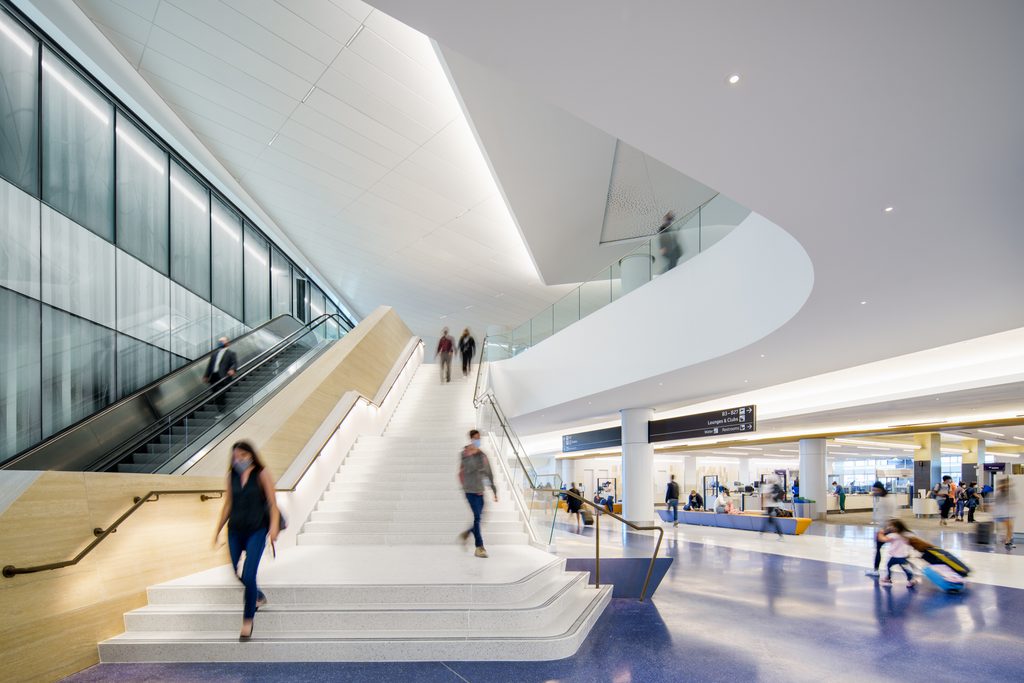
From departures drop off, through the recompose space, boarding and baggage handling, San Francisco International Airport Harvey Milk Terminal 1 sets the standard for a modern terminal, elevating the passenger experience by making sustainability and wellness a priority. / Photo: Jason O’Rear
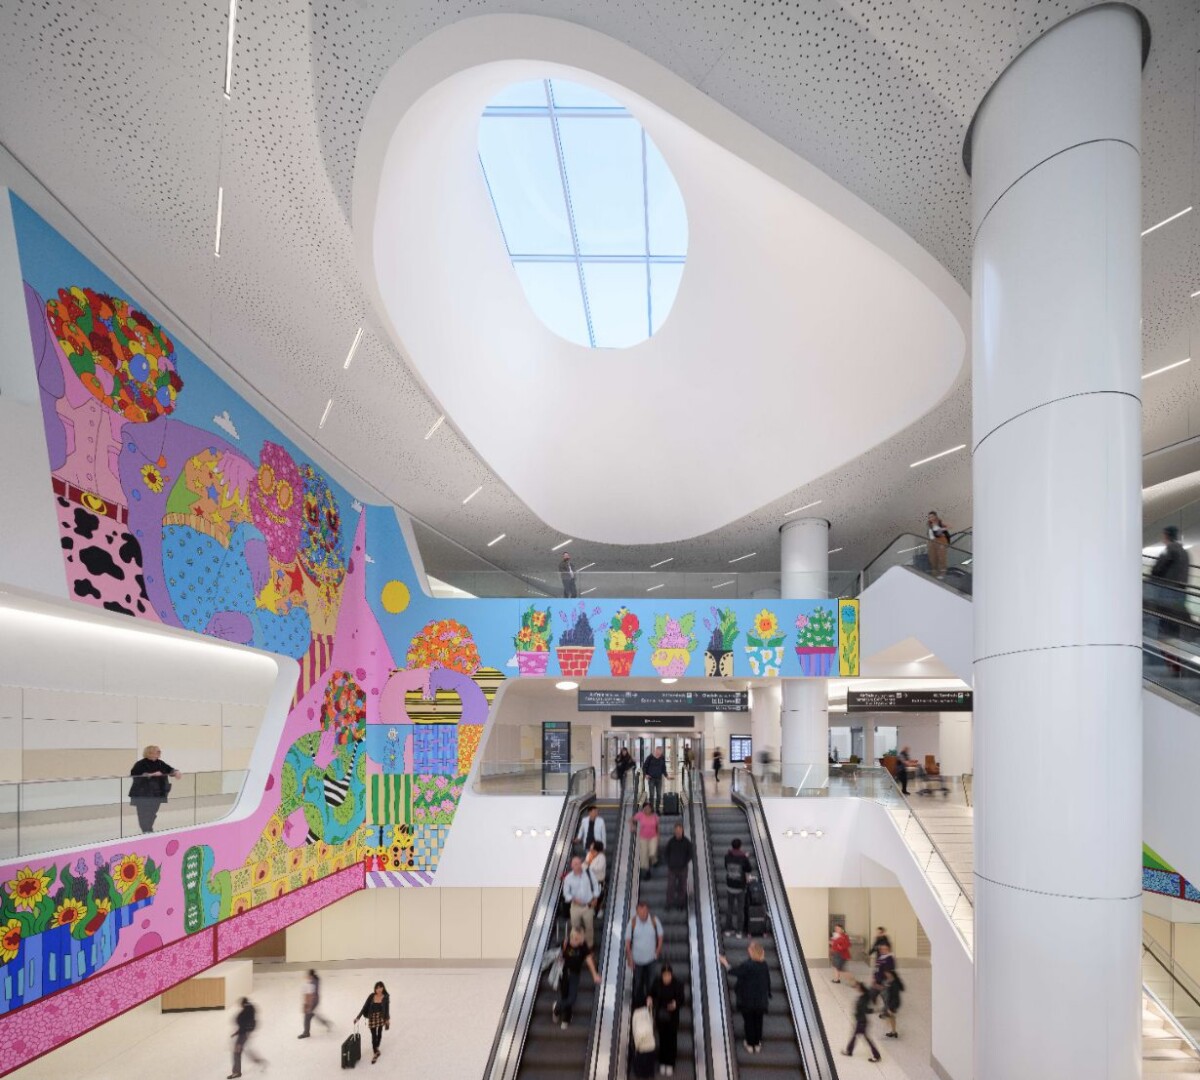
The San Francisco International Airport (SFO) Harvey Milk Terminal 1 (HMT1) project used progressive design-build to transform the central terminal into a modern, sustainable gateway designed to elevate the passenger experience. Delivered by Hensel Phelps in partnership with Gensler and KuthRanieri, the 10-year project included the complete demolition and reconstruction of the terminal through multiple carefully coordinated phases. The transformation introduced a state-of-the-art departures lobby and Transportation Security Administration (TSA) security checkpoints, expanded passenger recompose areas, airport and airline offices, a secure connection to Customs and the International Terminal and a new mezzanine connecting passengers to the AirTrain and central garage. The terminal also introduced the first independent carrier system (ICS) baggage handling system in a U.S. airport, pairing innovative infrastructure with spacious, naturally lit waiting areas, Bay Area restaurants and shops, and custom artwork. To maintain continuous 24/7 airport and airline operations throughout construction, the team relied on extensive logistics planning, mechanical, electrical and plumbing (MEP) and baggage system micro-phasing; as well as close coordination among contractors and stakeholders. In addition to being the first terminal in the world named after an LGBTQ+ leader, Harvey Milk Terminal 1 became the new benchmark for sustainable airport design as the first airport terminal in the world to achieve both Fitwel Certification and Leadership in Energy and Environmental Design (LEED) Platinum Certification.
This type of recognition is a testament to SFO’s approach to the Progressive Design-Build delivery model, and it was only achievable due to the entire team’s commitment to collaboration and transparency.”
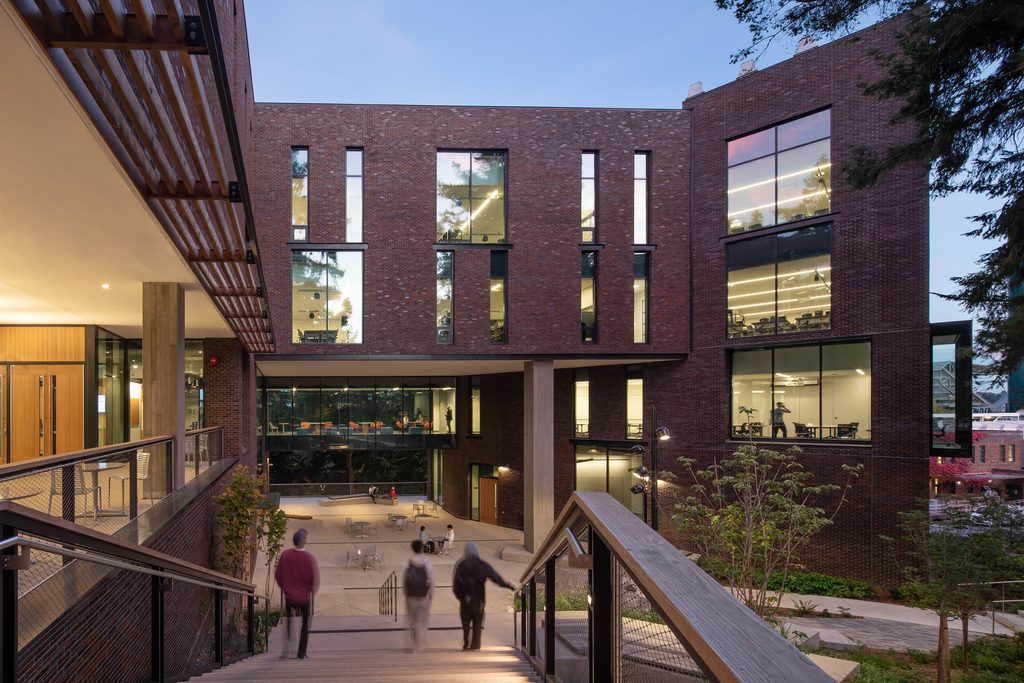
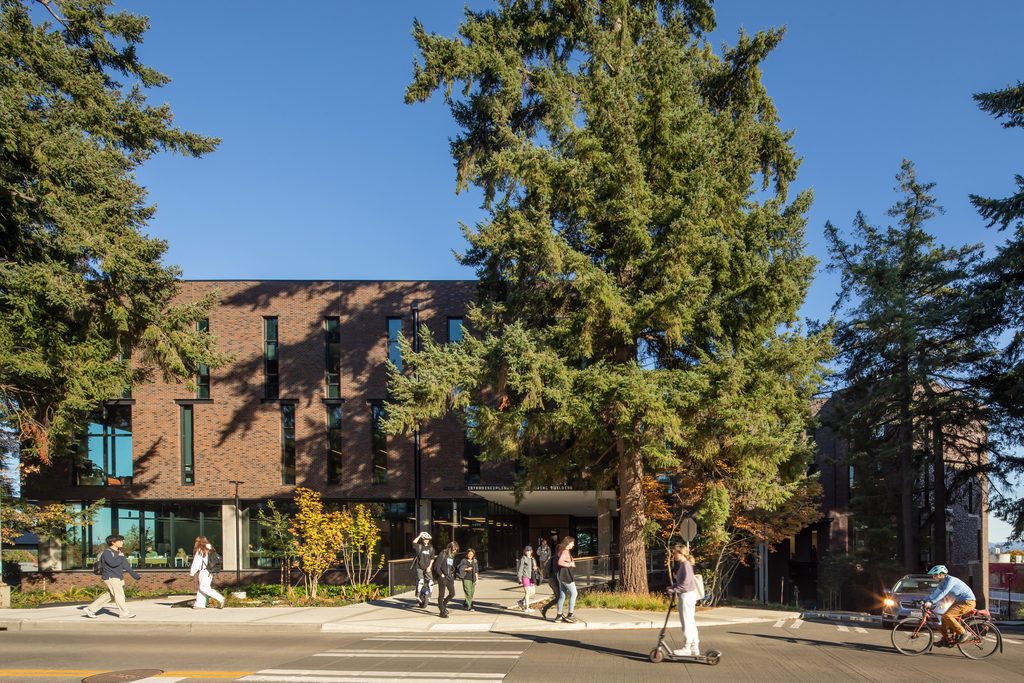
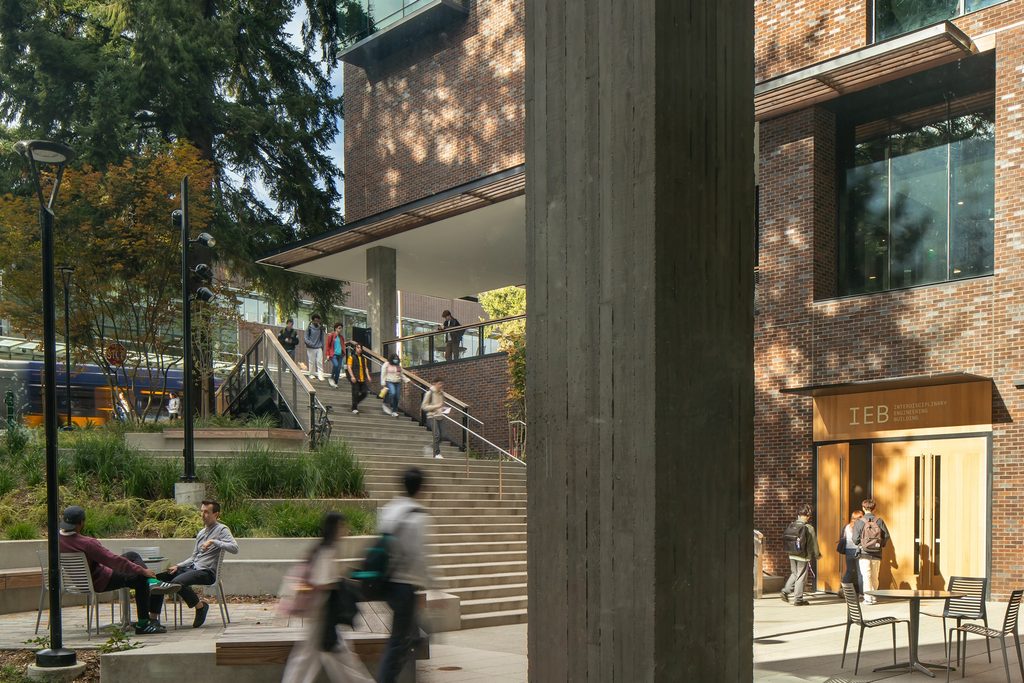
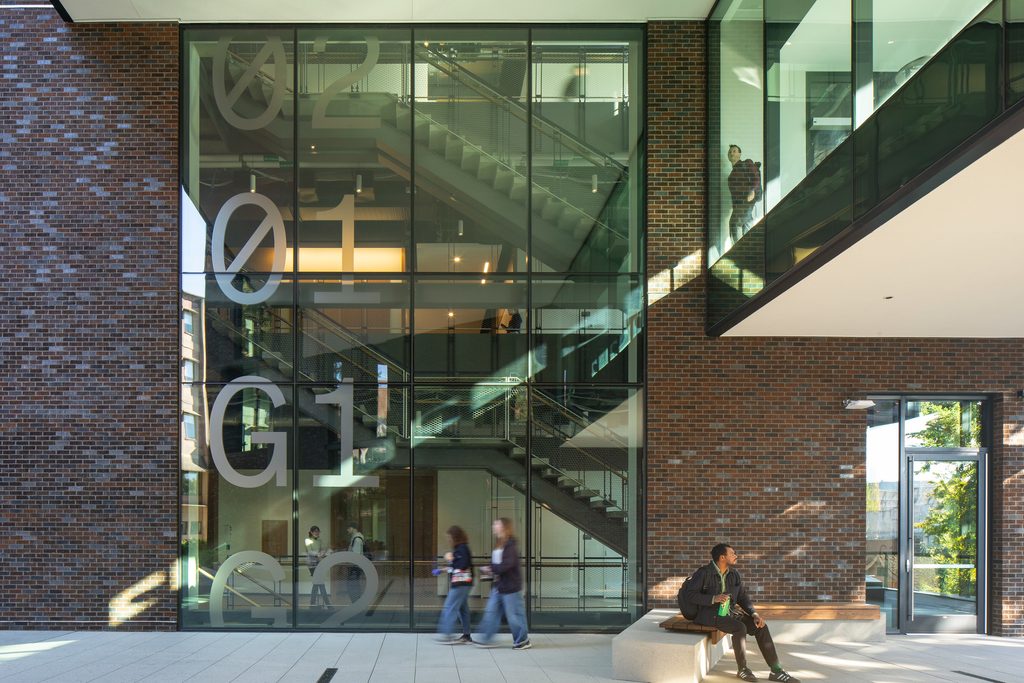
The University of Washington’s Interdisciplinary Engineering Building uses a multi-level design that engages the terrain to encourage connection and collaboration. / Photo: Lara Swimmer/Esto.
The University of Washington Interdisciplinary Engineering Building brings engineering disciplines together through flexible instructional spaces, maker areas, study spaces and student lounges that support hands-on learning and collaboration. Delivered by Hensel Phelps with architect KieranTimberlake through progressive design-build, the project’s defining story is how student voices shaped its design. Surveys, listening sessions and workshops established four overarching themes: Access, Representation, Resources and Values. These four themes informed layouts, materials, privacy and acoustics, with student gathering spaces prominently positioned at the main entrance. Innovations included a dual-permitting strategy that advanced the core, shell, and partial interior while fundraising continued; interactive 3D visualization that supported design decisions during pandemic travel restrictions; and an all-electric HVAC system with a campus steam connection retained for backup.
Completed on March 13, 2025, X days ahead of schedule, the $81 million project finished below its final target cost, recorded zero recordable safety cases across 257,597 work hours, and achieved 38% Underutilized Business Enterprise participation against a 22% target.
Progressive design-build brought the university, designer and trade experts together early to establish shared priorities, clear governance and a vision for the facility. That alignment helped us commit to design, cost and constructability decisions throughout the project, delivering a student-centered building ahead of schedule and within the final target cost.”
– KABRI LEHRMAN-SCHMID, GENERAL SUPERINTENDENT | HENSEL PHELPS
National Award of Excellence: Educational Facilities
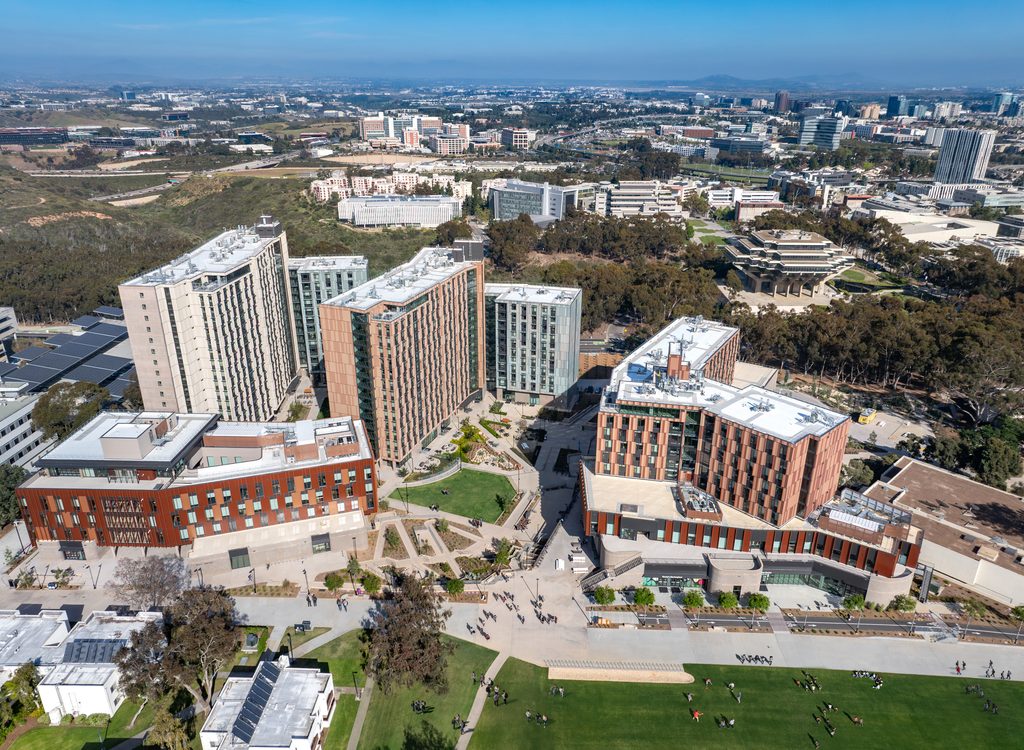
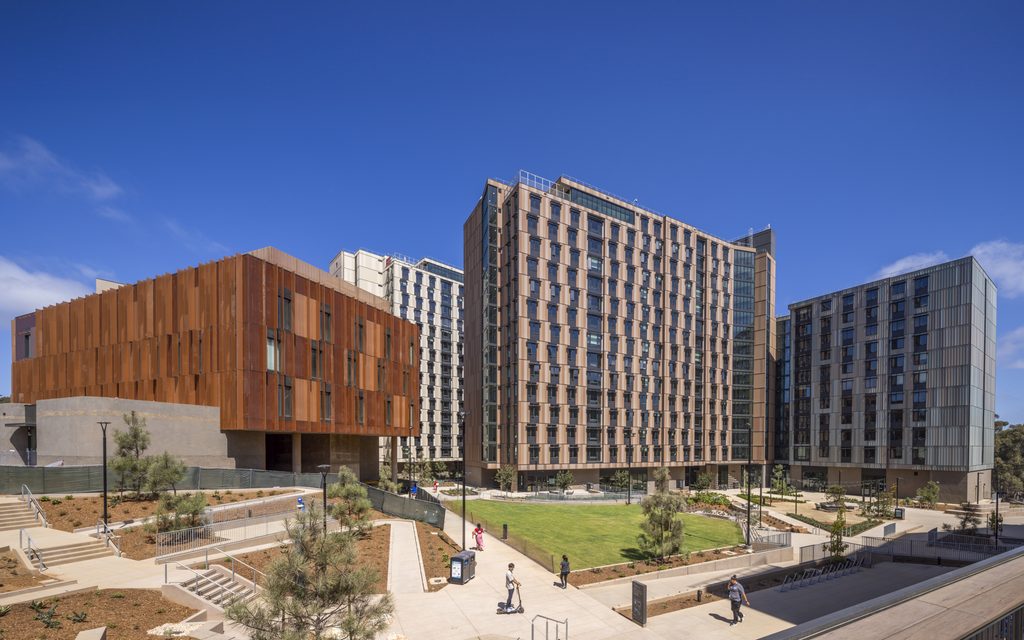
Ridge Walk North Living and Learning Neighborhood brings 2,445 undergraduate beds, academic spaces and student services to a fully operating University of California San Diego campus. / Photo: Lawrence Anderson Studio
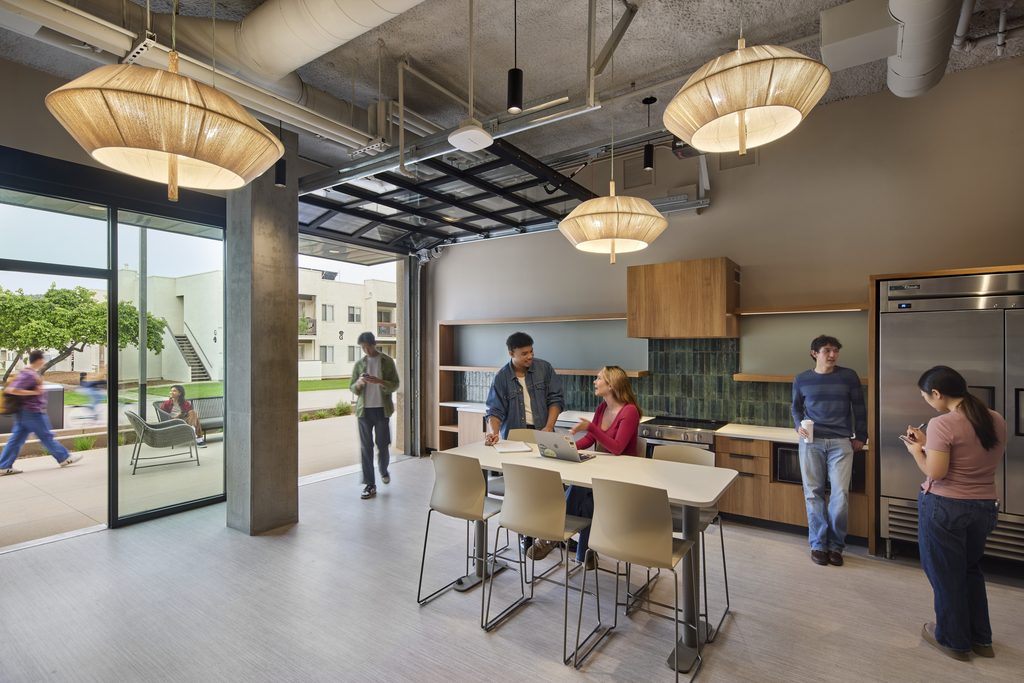
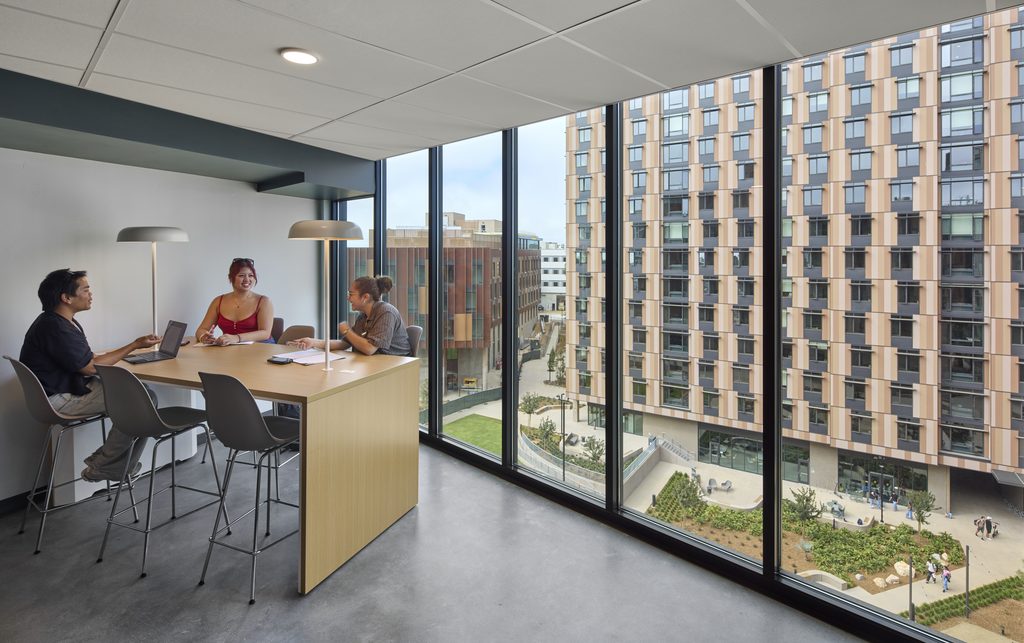
University of California (UC) San Diego’s Ridge Walk North Living and Learning Neighborhood is a 926,488-square-foot residential and academic community in La Jolla, California, delivered through design-build in partnership with EYRC Architects and HMC Architects. The project transformed aging, low-density facilities at Thurgood Marshall College into an integrated neighborhood with 2,445 undergraduate beds at approximately 20% below market rates, 19 classrooms, a 148-seat lecture hall and wellness, dining and student support services. Working within a fully operating campus, the team coordinated simultaneous construction across multiple structures while maintaining pedestrian, bicycle and campus circulation. Architectural shotcrete let the structure keep rising while crews completed durable concrete base walls below, avoiding about two months of schedule impact. Phased turnover delivered residential buildings ahead of the fall 2025 academic term, with academic facilities and site work completed on schedule. The primarily all-electric development incorporates natural ventilation, low-flow fixtures, reclaimed-water irrigation and enhanced daylight and is pursuing LEED Gold certification.
Hensel Phelps, as a design-build entity, truly demonstrated the best of what the delivery model can do for us as an owner. The entire team truly functioned as one team, with one goal. From competition to turnover and beyond, Hensel Phelps’ design-build team maintained a collaborative, community-building approach developed with our UCSD partners, ensuring occupants had a high level of engagement in the project and contributing to a sense of ownership and shared success.”
– ABIGAIL BABAEIAN, PROJECT MANAGER | UC SAN DIEGO CAPITAL PROGRAM MANAGEMENT
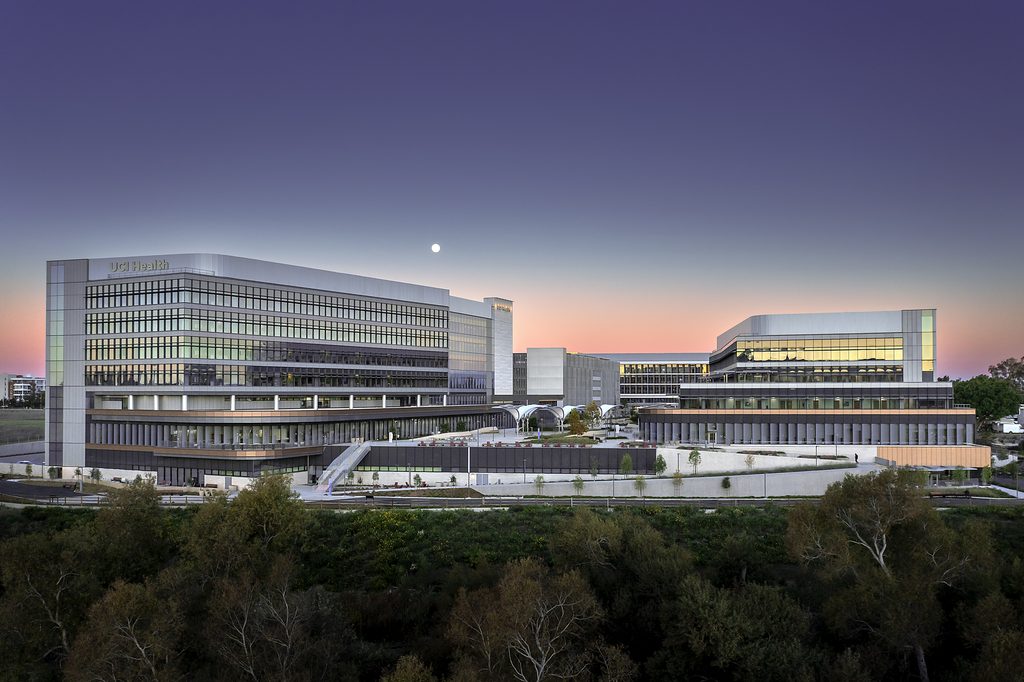
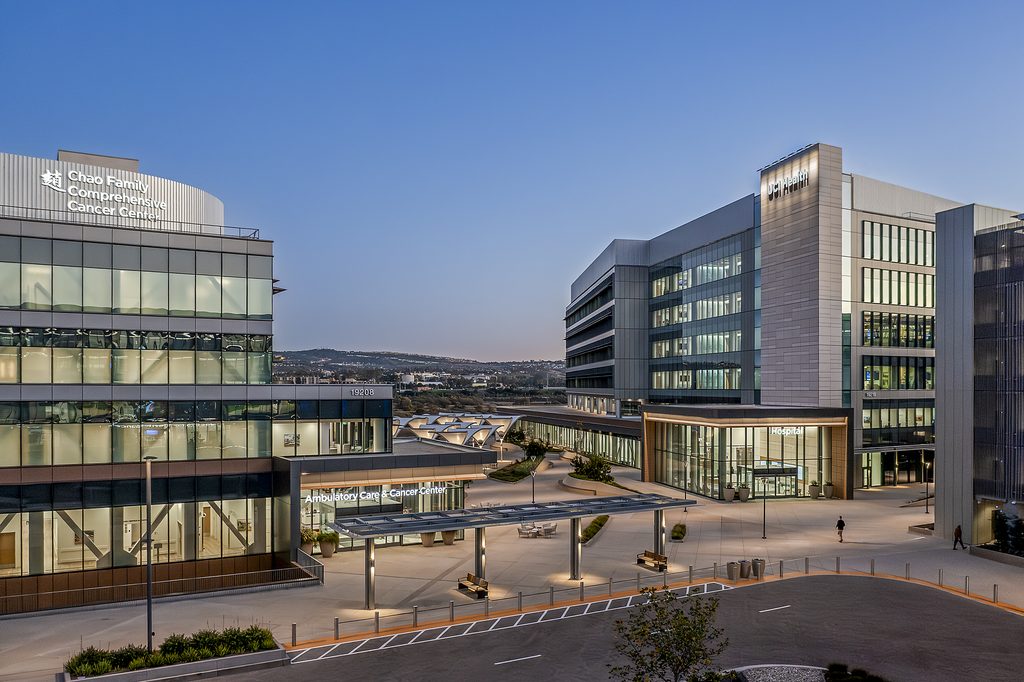
The nation’s first all-electric medical campus expands access to acute, ambulatory and specialty care in Orange County. / Photo: Tom Bonner
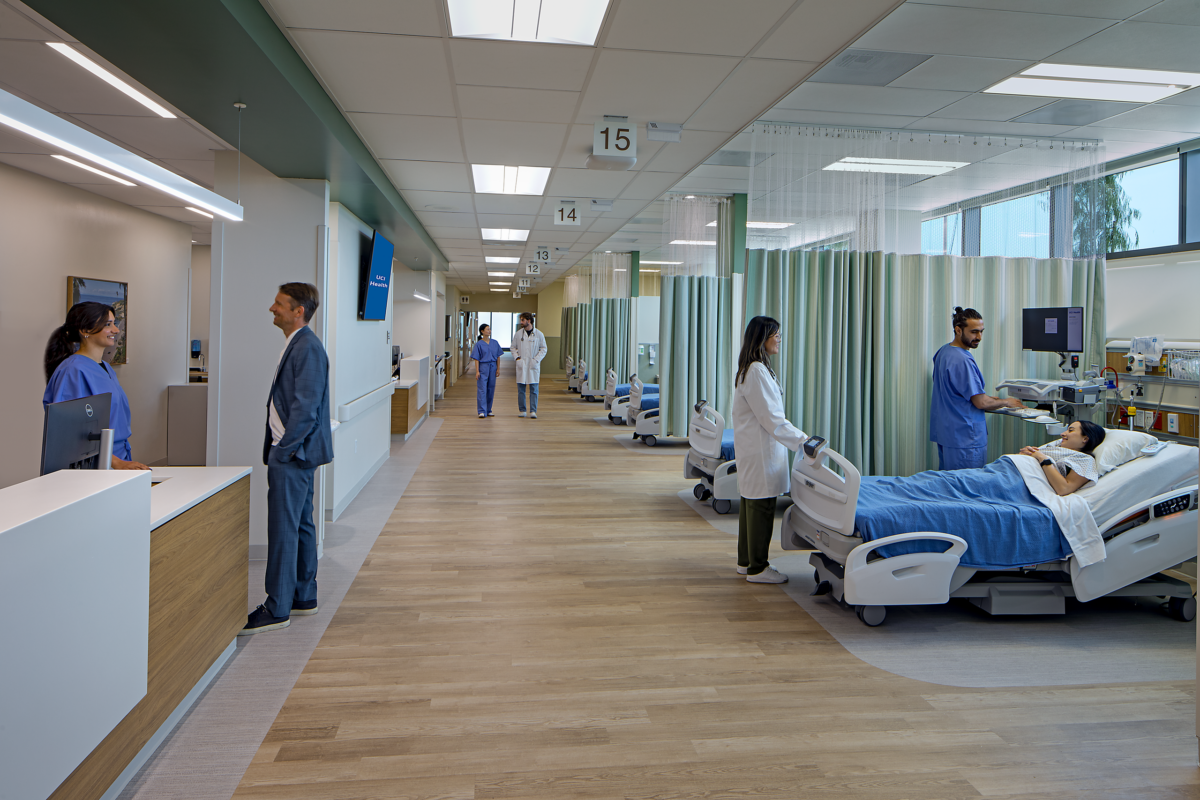
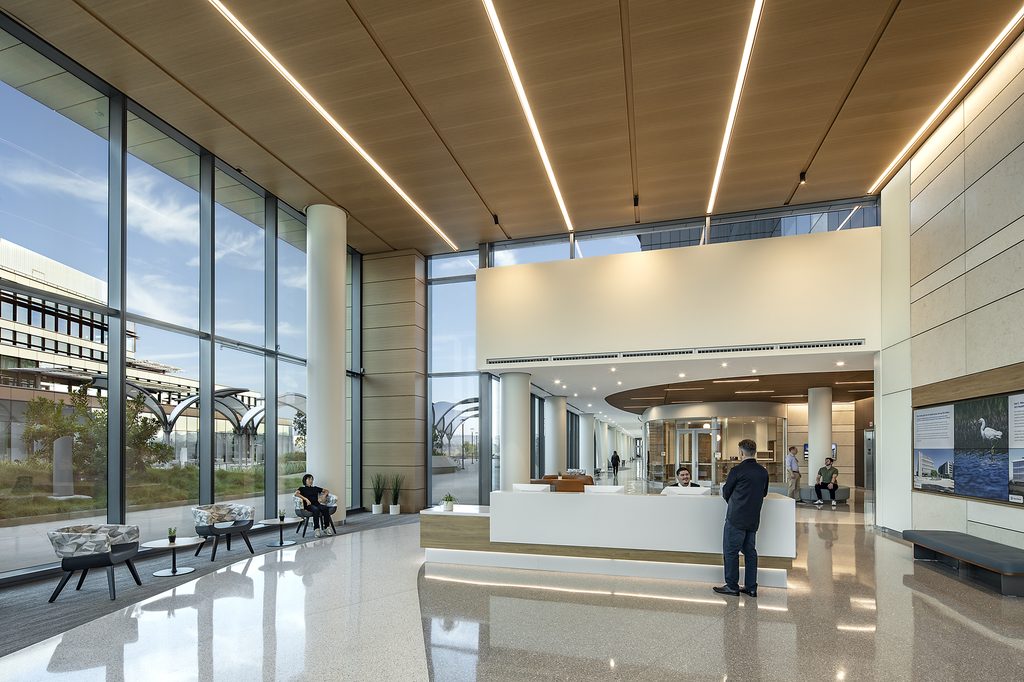
University of California, Irvine (UCI) Health – Irvine is a 1,085,000-square-foot medical campus delivered for the UCI through progressive design-build with architect CO Architects. The nation’s first all-electric medical campus brings acute, ambulatory and specialty care to Orange County through a 144-bed hospital with an emergency room, an outpatient center for advanced care, an ambulatory care building and an all-electric central utility plant. Located adjacent to the San Joaquin Marsh, the campus combines advanced medical technology and patient-centered care with design solutions that protect the sensitive ecosystem and preserve views of nature. Early stakeholder involvement and integrated design and construction helped the team align clinical needs, operational efficiency and environmental stewardship.
The project successfully exceeded our expectations for cost, schedule and quality. Their [Hensel Phelps] ability to integrate innovation, maintain alignment with our priorities and deliver a highly complex healthcare campus on time and within budget is a testament to the strength of their partnership and execution.”
– BRIAN PRATT, DBIA, AIA, LEED AP, ASSOCIATE VICE CHANCELLOR AND CAMPUS ARCHITECT | UCI
The 2026 DBIA National Design-Build Project/Team Awards celebrate the collaboration and expertise that bring successful design-build projects to life. For Hensel Phelps, this recognition reflects the strong partnerships among owners, designers, team members and trade partners that help deliver successful project outcomes while advancing design-build best practices.
Beyond the Awards. Into the Work.
Continue beyond this year’s DBIA honorees to explore more Hensel Phelps projects.
Oh no... this website is not a fan of Internet Explorer!
Due to some geeky technical reasons, the Hensel Phelps website is best viewed on any browser other than Internet Explorer. However, if you are a diehard IE fan you can continue to use it, but may have a less than great experience and will receive this annoying reminder every day. We recommend one of the following browsers to take full advantage of the Hensel Phelps website. Thank you!