

About The Project
At the San Antonio International Airport (SAT) Terminal Development Program, Hensel Phelps is bringing together mass timber and structural steel to create a terminal that reflects the character of San Antonio and the Texas Hill Country.
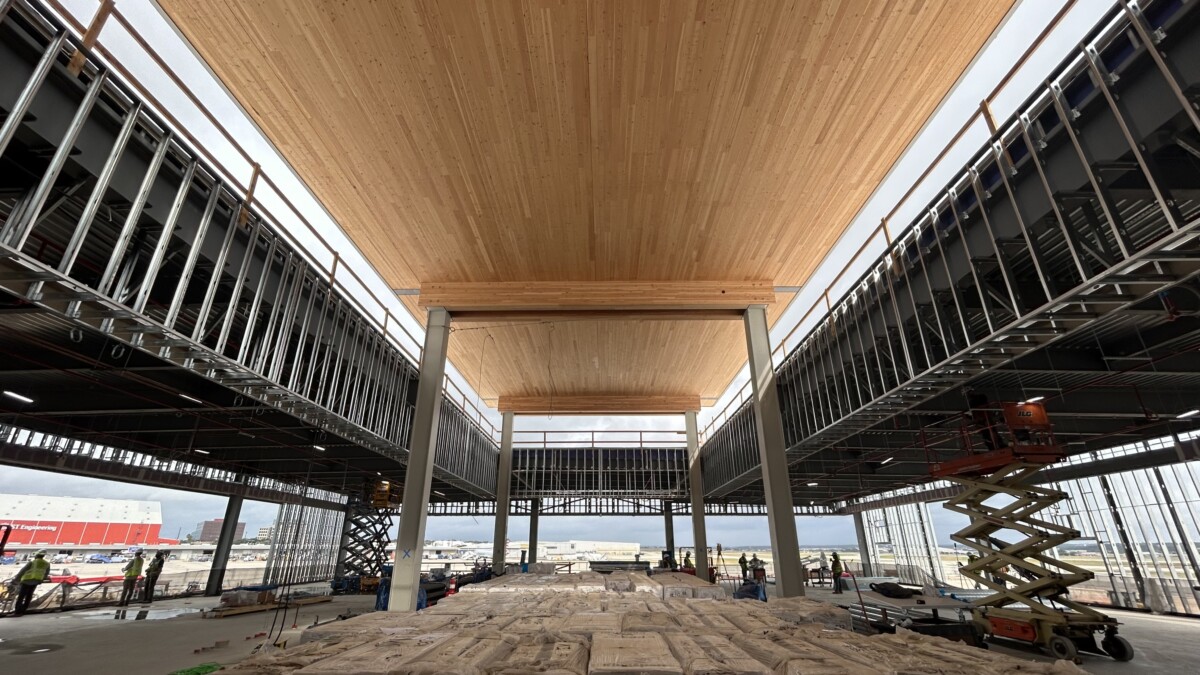
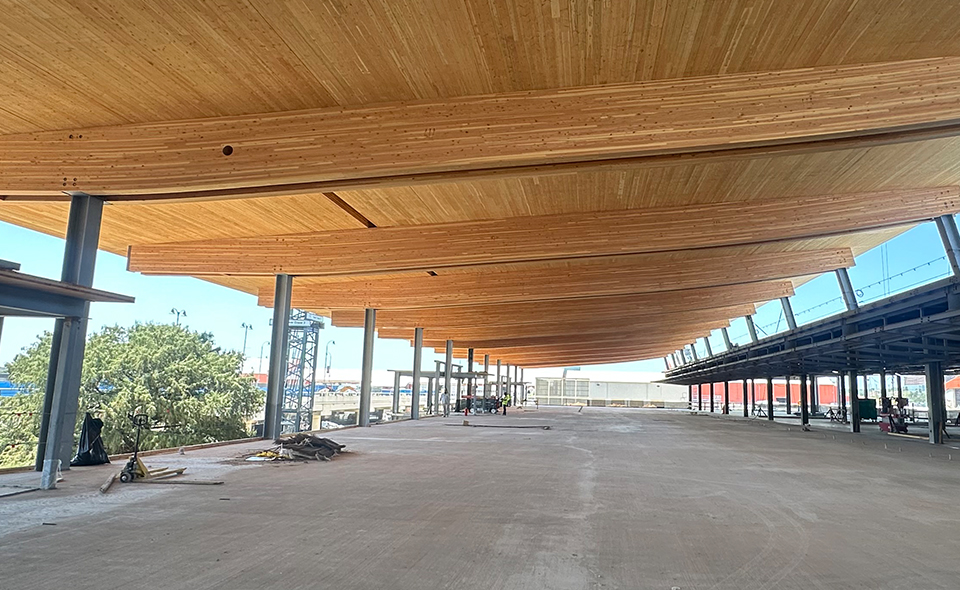
The project incorporates approximately 157,500 square feet of mass timber across five areas: the concourse, mercado, ticketing, welcome plaza and pedestrian walkway connector. The structure includes 538 cross-laminated timber (CLT) panels and 339 glue-laminated timber (glulam) beams, totaling approximately 2.18 million pounds of material.
The airport owner selected Douglas fir after visiting several mass timber projects to evaluate the wood’s quality, appearance and suitability for the terminal.
Integrating these materials required careful coordination between the design team, structural steel fabricator and mass timber specialists. Hensel Phelps brought these partners together early to work through structural connections, purchasing and material protection before construction began.
Learn how Hensel Phelps delivers complex construction
The biggest lesson from the SAT Terminal Development Program is that mass timber works best when it is planned as part of the overall project from the beginning, not just treated as another building material. Early purchasing, detailed coordination, good quality control and careful moisture protection are key to making it successful on any project.”
– MARK FLEWELLING, PROJECT MANAGER | HENSEL PHELPS
Challenge
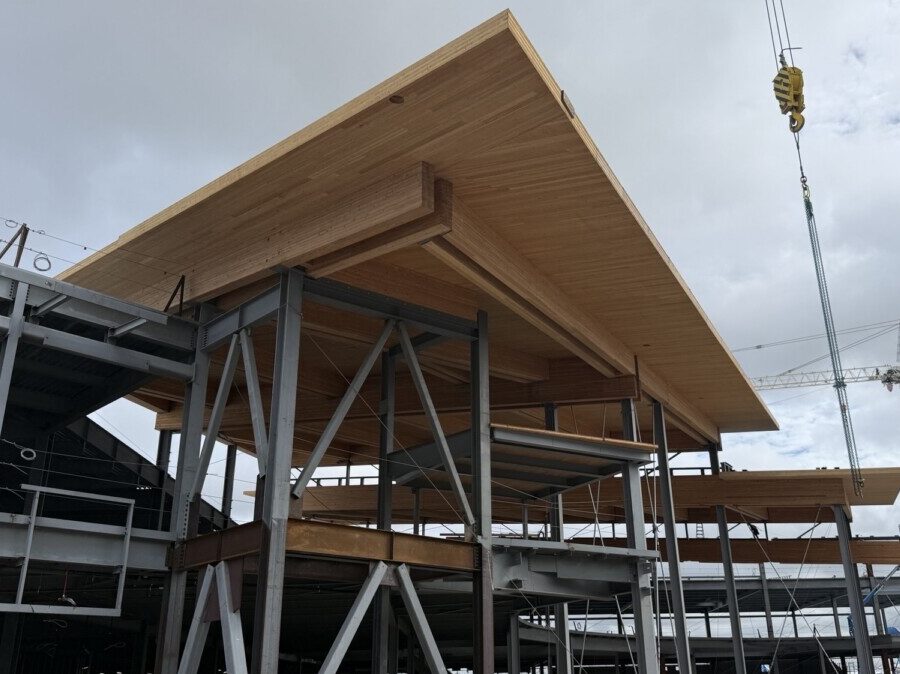
One of the biggest challenges was coordinating the connections between mass timber and structural steel. The construction team was responsible for the steel-to-steel connection design, while the design team handled the mass timber connections. Both systems had to fit together, even though different teams designed them.
The exposed timber also required special attention to surrounding building systems. Fire sprinkler piping and other mechanical, electrical and plumbing components needed finishes that complemented the wood. The project team worked with the architect to coordinate colors and finishes throughout these spaces.
Weather protection was another concern. Moisture can affect the appearance and performance of CLT panels and glulam beams. With much of the timber remaining visible in the finished terminal, the team needed to protect the wood during construction and limit its exposure until the building was enclosed.
Solution
Hensel Phelps brought its structural steel and mass timber trade partners into the project during the design phase to work through connection details and installation requirements. Over approximately six months, the team held weekly design-assist meetings and three workshops lasting eight to 10 hours each. During these sessions, the design and construction teams reviewed details, identified conflicts and developed solutions before the final construction documents were issued. Addressing these issues during design helped the team avoid potential problems during installation, when changes would be more difficult to manage.
Hensel Phelps contracted directly with structural steel fabricator LeJeune Steel Company, which managed the steel erector and mass timber supplier. This arrangement placed the three major scopes under one contractual relationship rather than requiring separate coordination between multiple contracts. It gave the team a clearer process for managing purchasing, communication and decisions involving both structural systems. LeJeune was brought under contract in July 2025, and structural steel and mass timber materials began arriving on site by December 2025.
Mass timber trade partner Timberlab helped the team understand how to handle, protect and maintain the wood throughout construction. Its recommendations included gradually introducing air to the timber to help prevent swelling and using cleaning products that preserve the natural color of the CLT panels and glulam beams.
During construction, rainwater carried rust from unfinished steel welds onto adjacent timber, causing staining. Timberlab had encountered similar conditions on previous projects and provided cleaning procedures from its mass timber maintenance manual. The team used those recommendations to restore the affected wood. The incident also highlighted the need to promptly protect unprimed steel and welded connections near exposed timber, particularly before rain.
Results

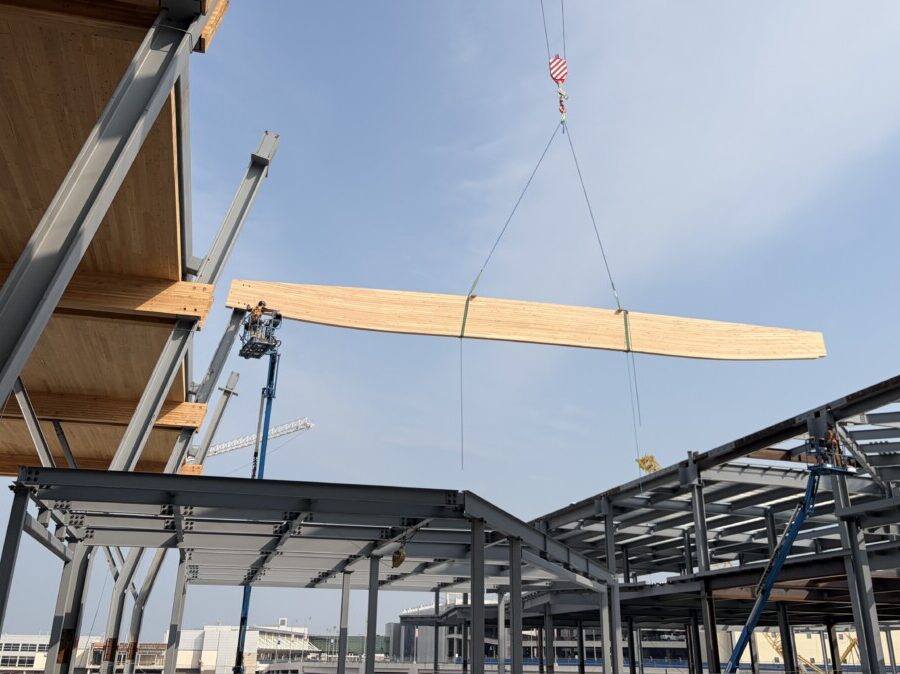
Early trade partner involvement and purchasing helped the team move from design coordination into structural installation. With LeJeune under contract in July 2025, materials began arriving by December 2025. Over approximately 10 months, the team reported installing:
- 7,200 tons of structural steel
- 1,100 tons of steel decking
- 538 CLT panels
- 339 glulam beams
The project team celebrated topping out in October 2026, marking a significant milestone in the installation of the terminal’s structural steel and mass timber systems. The team also gained practical experience in protecting exposed timber. When rust runoff stained the wood, Timberlab’s guidance helped restore the affected areas and identify precautions for future work.
For airport owners considering mass timber, the SAT project offers several lessons: involve steel and timber specialists during design, establish clear responsibility for structural connections and purchasing and plan for moisture protection before materials arrive on site. These steps helped Hensel Phelps manage the challenges of installing mass timber alongside structural steel while preserving the architectural vision for the terminal.
Related Projects
-
-
-
-
-
Aviation project
Nashville International Airport (BNA) – Concourse D Extension and Concourse A Reconstruction Learn More -