

About the Project
The New Midfield Terminal at John Glenn Columbus International Airport is one of the largest public projects in central Ohio and marks Hensel Phelps’ first-ever project in the state, expanding the company’s footprint into the Midwest. Working alongside Columbus-based general contractor Elford, Hensel Phelps is providing preconstruction and construction services for the $1.6 billion construction-manager-at-risk project.
Designed by Gensler in partnership with local architect Moody Nolan, the new 1 million-square-foot terminal will replace the existing facility, which first opened in 1958 and serves more than eight million passengers annually. With capacity to accommodate more than 13 million passengers each year, the new terminal will provide a more modern, welcoming gateway designed to support the continued growth of the Columbus region. Following the scheduled completion of the new terminal project in 2029, the existing terminal will be demolished, allowing room for future expansion of the airport.
Learn how Hensel Phelps delivers complex construction solutions across markets by visiting our Projects Page.
Challenge
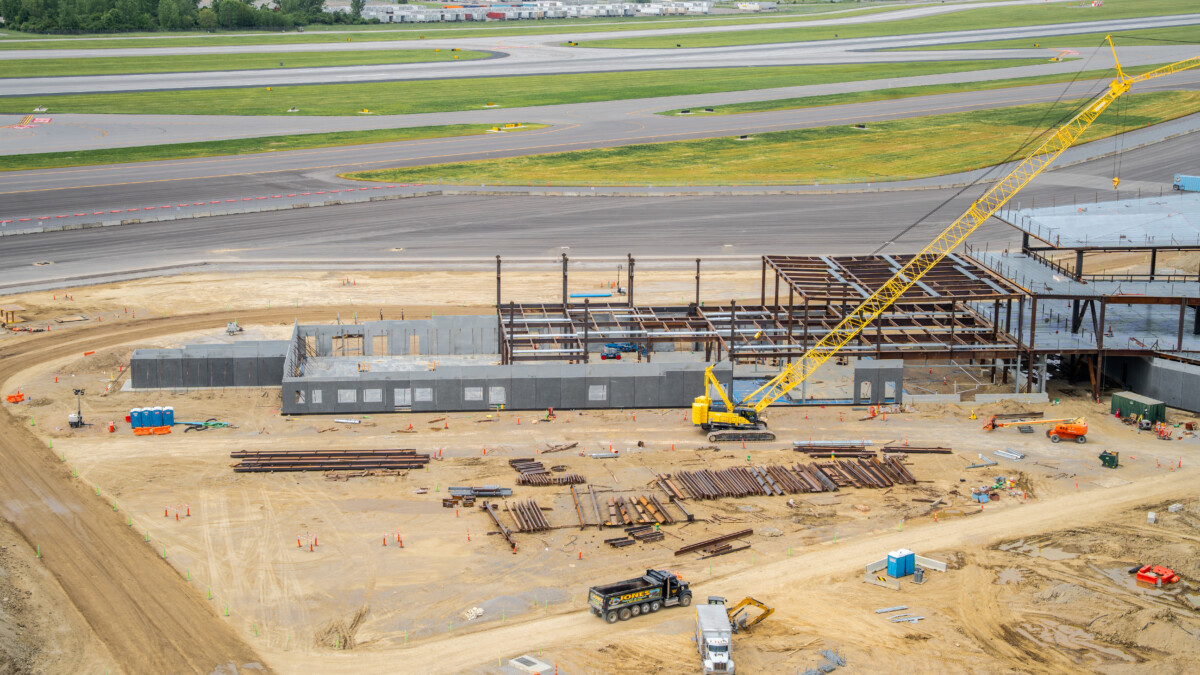
The new multi-level terminal includes more than 1.5 miles of exterior enclosure systems, with the original design calling for structural masonry on level 1 and stick-built glass and glazing on level 2. While both are proven systems, each requires extensive piece-by-piece installation in the field, creating significant challenges on a fast-tracked project adjacent to an active airfield.
In a tight labor market, the traditional approach would require a large, sustained field workforce exposed to Ohio’s winter conditions, increasing the potential for slower production and delayed building dry-in. Scaffolding, material laydown and trade stacking would also add congestion in an already constrained site while airport operations continued nearby. Additionally, thousands of field-sealed joints would require extensive quality control to achieve a durable, weather-tight enclosure.
With interior trades dependent on a weather-tight building to advance their work, the exterior enclosure became a critical-path risk. The project team faced the challenge of developing an approach that could reduce field labor and site congestion, improve quality control and accelerate dry-in without disrupting ongoing airport operations.
Solution
Working in collaboration with the Columbus Regional Airport Authority, the design team and enclosure trade partners, Hensel Phelps rethought how the terminal’s exterior enclosure systems would be delivered. Rather than relying on piece-by-piece field installation, the team shifted significant portions of the work off site and into controlled manufacturing environments.
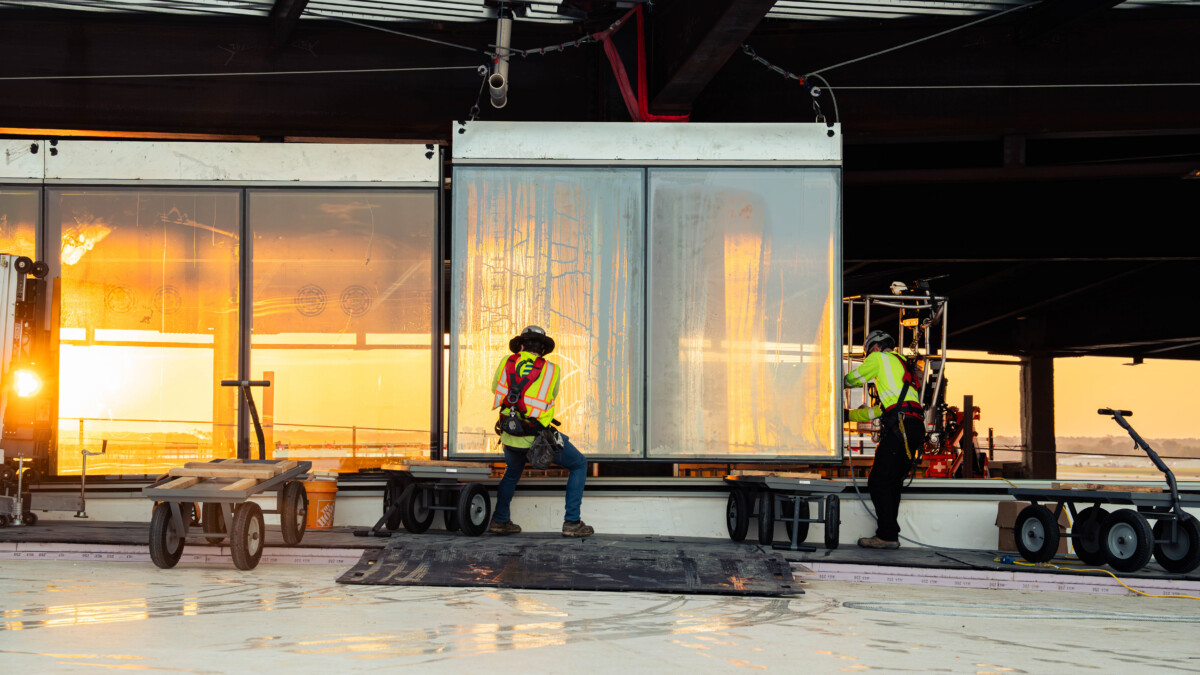
For level 1, large, precast panels are constructed under controlled plant conditions before being delivered to the site, ready for installation, and craned into place before being connected to the structure. This approach replaces weeks of unit-by-unit masonry installation, scaffolding and curing with a more streamlined installation process. For level 2, complete wall units containing glass, framing and metal panels are assembled and quality-checked in the shop before arriving on site. The units are then installed floor by floor, interlocking to create the terminal’s sealed exterior enclosure.
Through design-assist collaboration, performance mock-up testing and early fabrication releases, the team validated both enclosure systems before full production. This approach allowed production to begin before the building was ready to receive the systems, shifting critical work into controlled environments while reducing the amount of labor, material and assembly required in the field.
Results
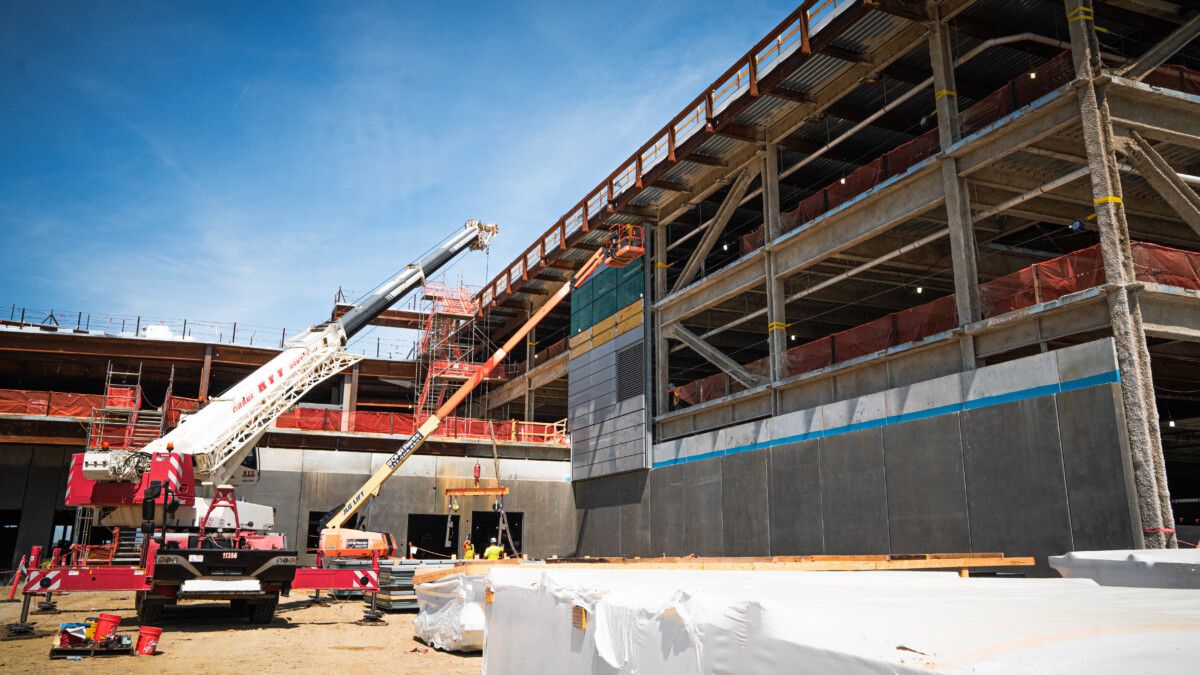
By shifting significant portions of the terminal enclosure into controlled manufacturing environments, the project team transformed a labor-intensive field operation into a faster, more efficient installation process. Large architectural precast panels and unitized curtain wall panels are delivered to the project ready for installation, reducing installation time by 70% and field labor needs by more than 90% compared with traditional installation methods.
The approach also delivered significant cost savings. Increased installation efficiency and reduced field labor contributed to a 21% reduction in costs for the exterior curtain wall and metal panel system, while the use of precast paneling in place of structural masonry reduced costs by 26%. Moving production into controlled plant environments also reduced exposure to Ohio weather, minimized scaffolding and material congestion on the active airport site and provided greater control over enclosure quality before components reached the field.
Together, these improvements help accelerate building dry-in, allowing interior construction to advance while strengthening the overall project schedule.
As the headhouse, marketplace and concourses close in, these prefabricated systems are helping deliver what Columbus travelers will see first: a modern, durable and efficient front door for the region.
Related Projects
-
-
-
-
Aviation project
Nashville International Airport (BNA) – Concourse D Extension and Concourse A Reconstruction Learn More -
-


