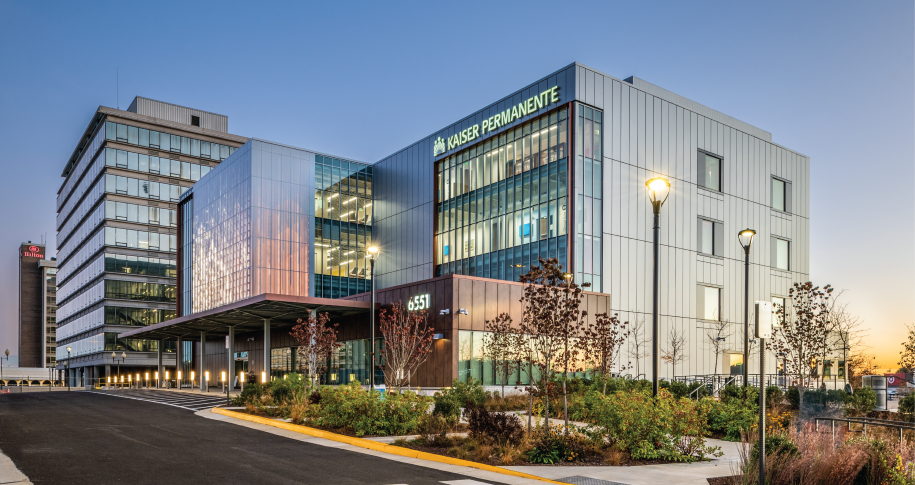


About The Project
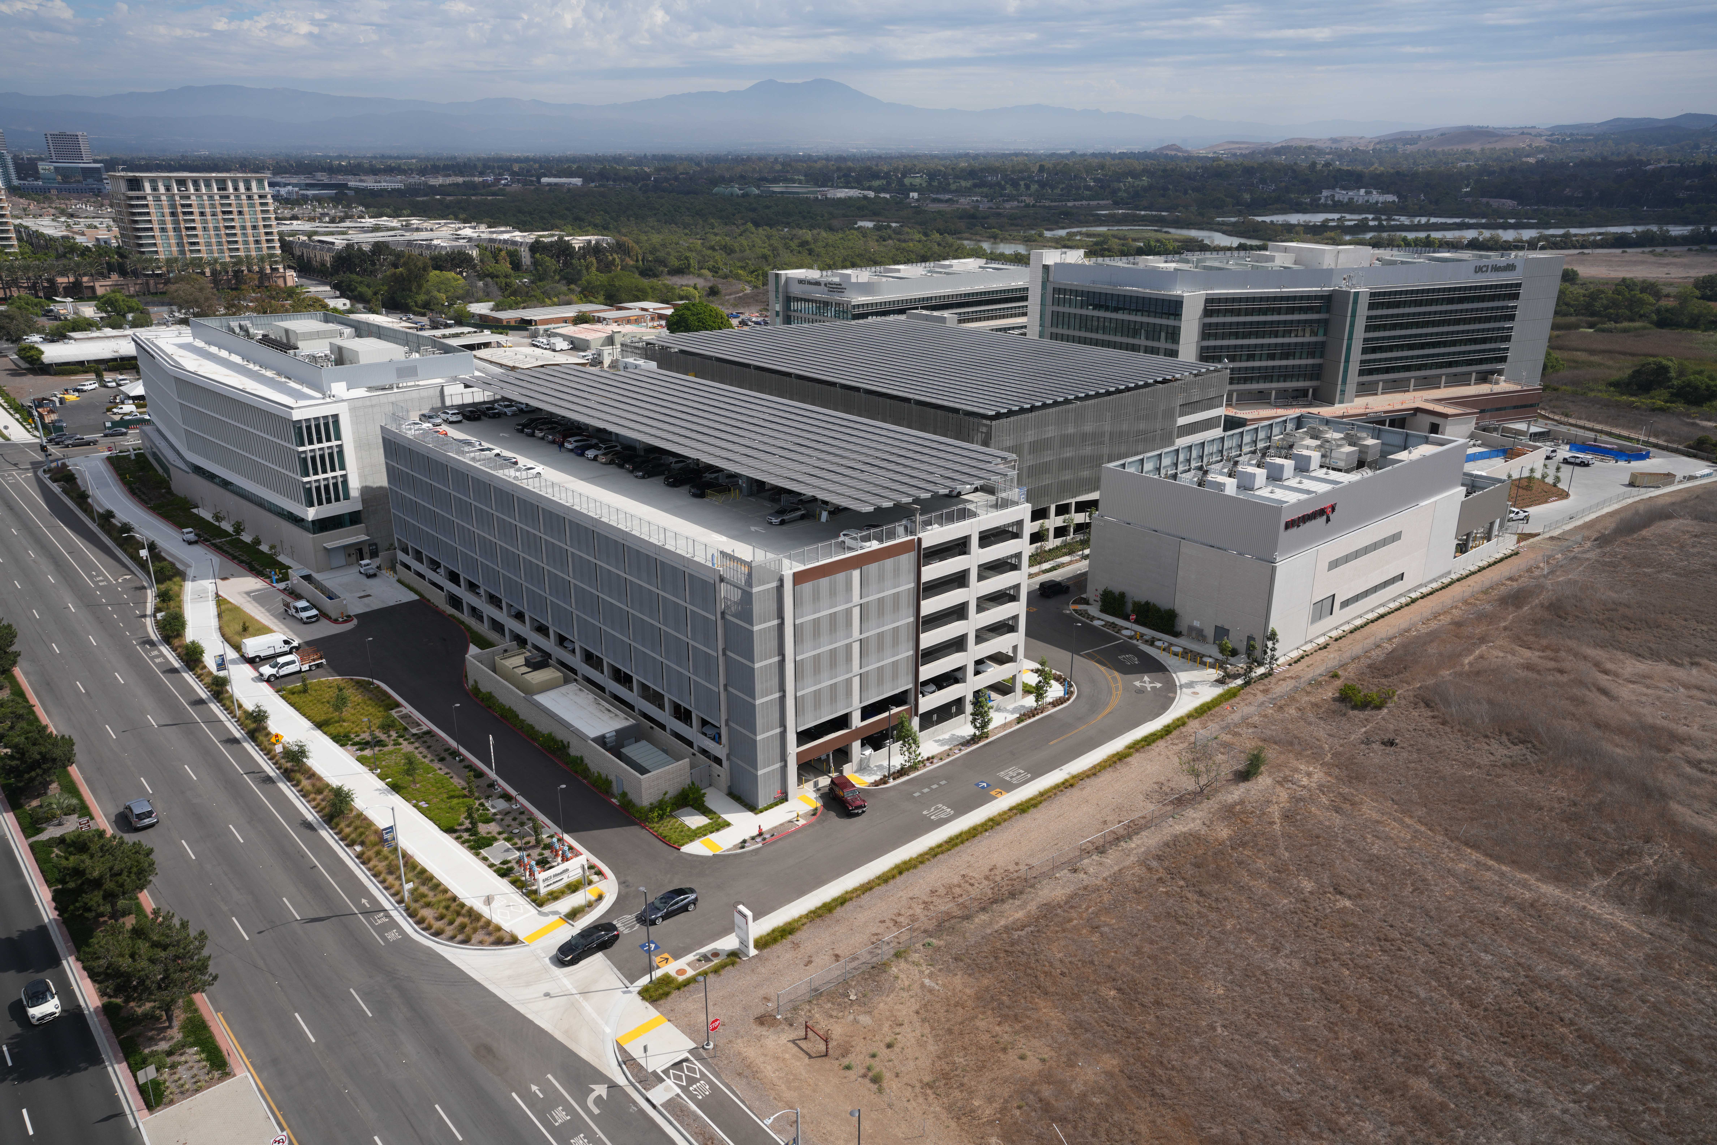
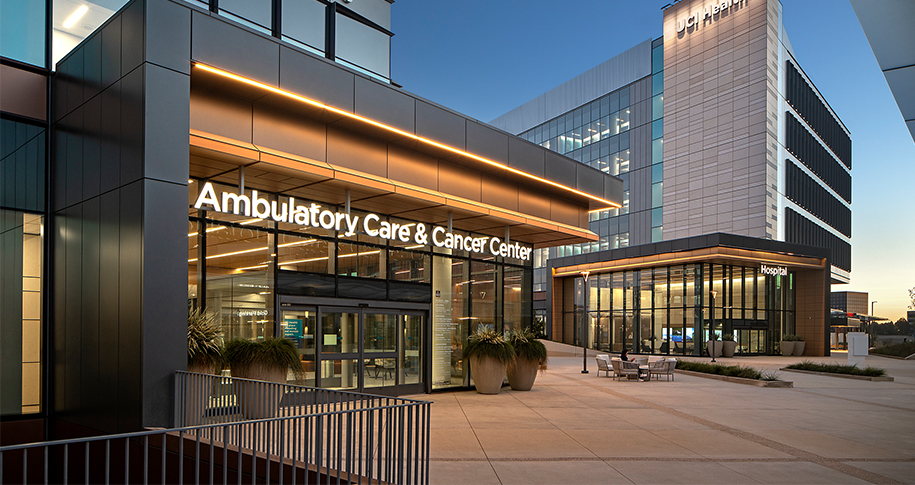
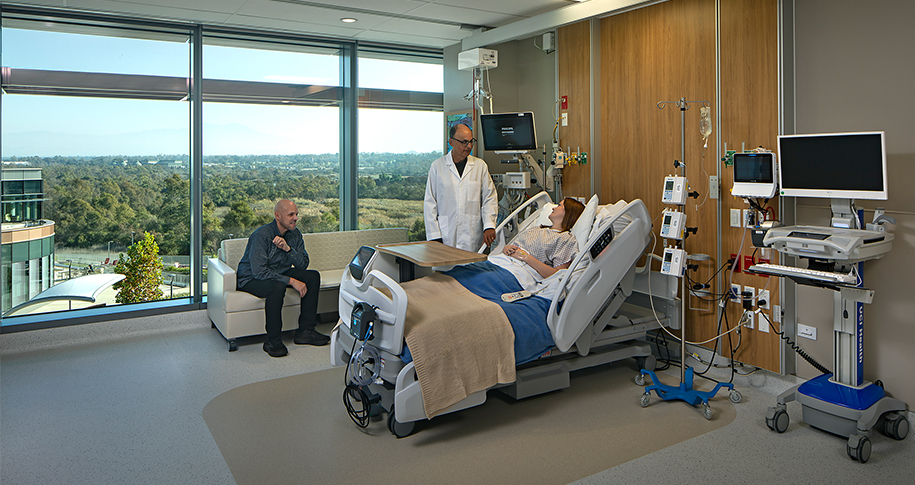
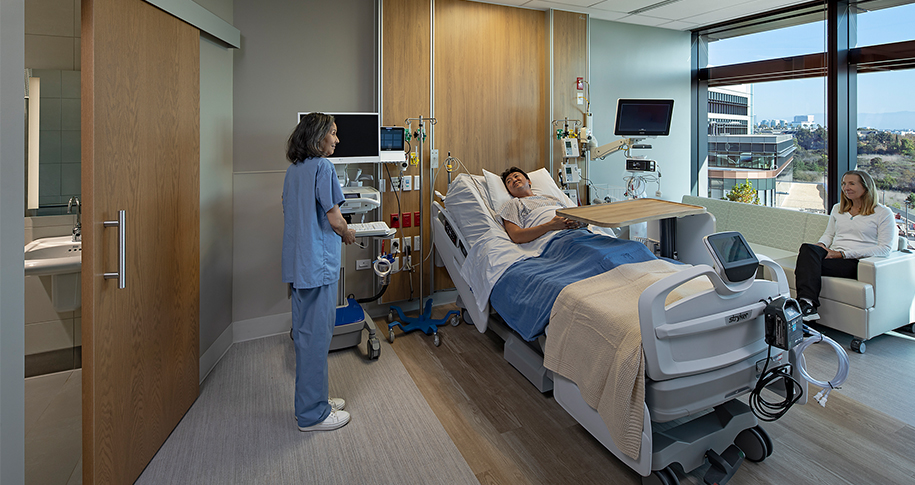
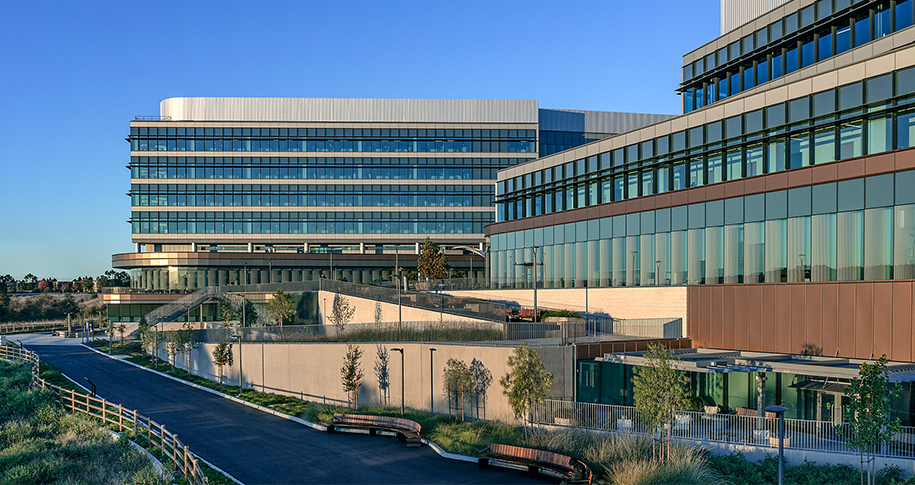
The UCI Health – Irvine medical campus brings acute, ambulatory and specialty care to Orange County via a 144-bed hospital with an emergency room, an outpatient center for advanced care with primary and specialty health services, an ambulatory care building and a state-of-the-art, all-electric central utility plant.
As the first all-electric medical campus in the nation, UCI Health – Irvine establishes a new benchmark for healthcare environments by embedding well-being into every aspect of its design. Designed as both a place of healing and a platform for academic medicine, the hospital aligns sustainability, clinical performance and user experience into a unified, people-centered setting.
Key clinical programs include oncology, neurology and neurosurgery, orthopedics and spine surgery and advanced digestive health services. The medical center is also a hub for participation in Orange County’s most extensive clinical trials portfolio, including early-phase trials in cancer, neurosciences, stem cell-derived treatments, internal medicine and more.
Learn how Hensel Phelps delivers complex construction solutions across markets by visiting our Projects Page.
“Building UCI Health – Irvine as an all-electric hospital was a bold, values-driven decision. Hospitals are among the highest carbon emitters in the built environment, and we knew we could do better. By eliminating fossil fuels and embracing clean energy, we’re setting a new standard for sustainability in healthcare—one that protects our patients, our community and our planet.”
– CHAD T. LEFTERIS, PRESIDENT AND CEO | UCI HEALTH
Challenge
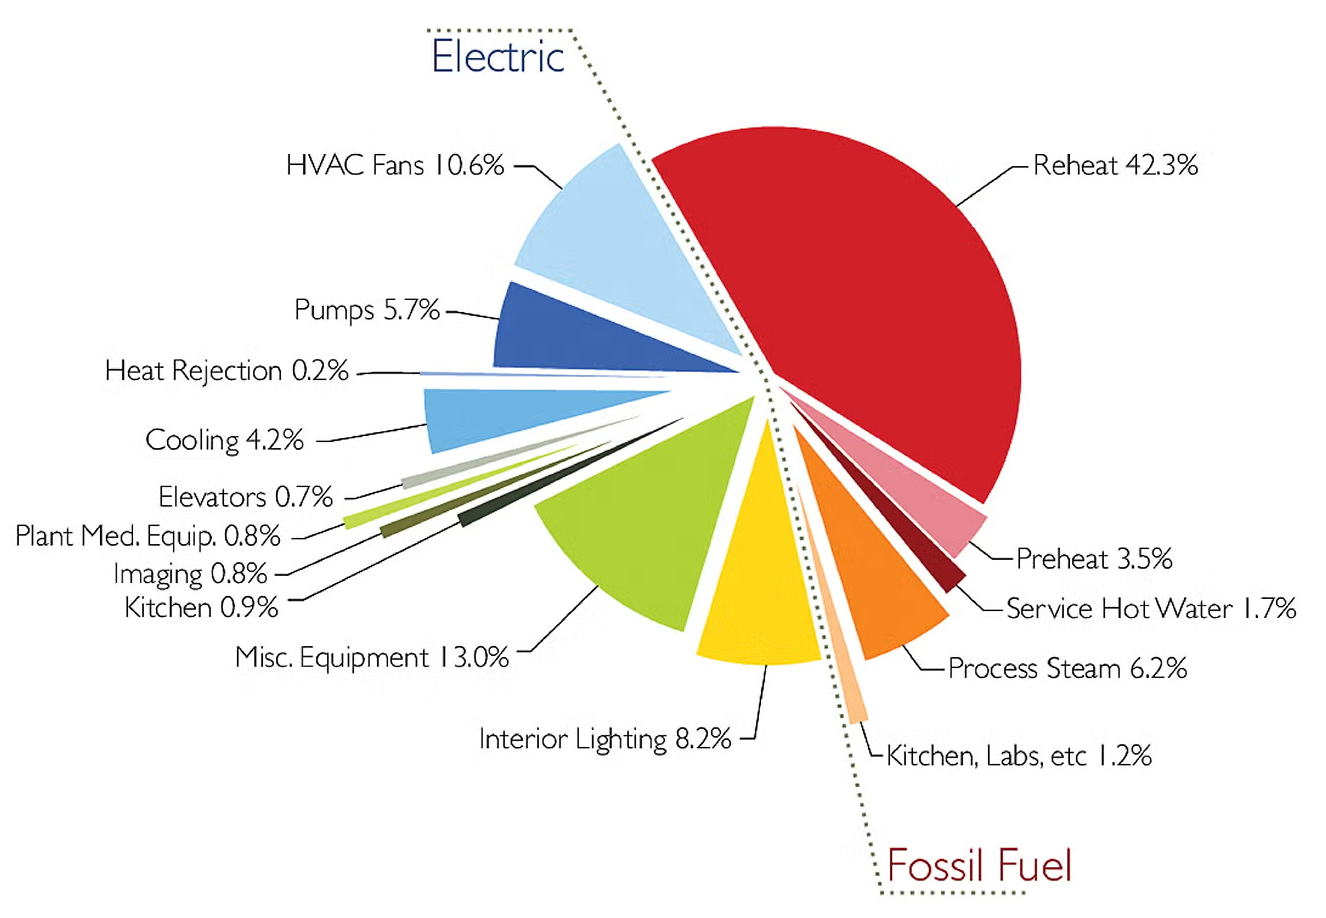
Electrifying a hospital is fundamentally different from electrifying a typical commercial building. Hospitals are significant energy consumers that operate continuously and rely on systems that cannot shut down during power interruptions. Functions traditionally supported by natural gas and steam, including cooking and steam sterilization, had to be reconsidered for electric operation.
At UCI Health – Irvine, the challenge extended beyond replacing gas-fired equipment. The team had to determine whether the electrical infrastructure could reliably serve the campus, how to provide the redundancy required for healthcare operations and how to make the economics of an all-electric solution viable.
Energy, therefore, could not be treated as a system to resolve after the buildings were designed. Utility capacity, reliability, cost, phasing and long-term operations all had the potential to influence whether UC Irvine’s all-electric vision was buildable.
Solution
The team addressed energy as an early development issue, bringing infrastructure decisions into the planning process before the design was locked in. Collaboration among UC Irvine, Hensel Phelps, CO Architects, engineers, trade partners and end users allowed planning, design and engineering decisions to be evaluated together rather than sequentially.
Early coordination with Southern California Edison, the electrical utility provider, was especially important. The team evaluated the utility’s ability to serve the project and the level of reliability required for a 24/7 medical campus. Rather than relying on a more conventional connection strategy, UCI Health – Irvine is connected directly to the utility grid to increase reliability. The campus features roughly 1.1 megawatts (MW) of photovoltaic solar panels installed on building and parking structure rooftops to supplement grid power. Emergency generators are used as backup to provide another layer of protection for critical operations during a utility outage.
The team then looked beyond electrical supply to reduce and manage demand across the campus. Load reduction, thermal energy recovery, air-source heat pumps, solar generation, electrical infrastructure and emergency redundancy were considered as components of a single integrated energy strategy. The site and building design further reduce heat gain, while substantial solar generation helps offset the higher utility costs associated with all-electric operation.
To improve the economics of the strategy, the team consolidated infrastructure that otherwise could have been duplicated, combining two planned central utility plants into a single plant serving both the ambulatory care center and the hospital.
Result
By considering energy infrastructure early, UC Irvine and the design-build team transformed an aspiration that was not part of the original program into a viable campus-wide strategy.
The all-electric solution was projected to recover its first-cost premium in just over three years, while electric boilers were also anticipated to provide lower maintenance costs than their gas-fired counterparts. Solar generation helps offset operating costs, and the direct utility connection and emergency power strategy provide the reliability required to support continuous healthcare operations.
The finished campus pairs this energy strategy with LEED Platinum and LEED Gold facilities, demonstrating that decarbonization can be pursued without separating sustainability from reliability, constructability or long-term operational value.
More importantly, UCI Health – Irvine illustrates a broader lesson for owners facing increasingly complex energy constraints: the earlier generation, demand, thermal systems, utility capacity and redundancy are understood together, the more options a project has to turn those constraints into a buildable solution.


Related Projects
-
Healthcare project
NIH Rocky Mountain Laboratory Comparative Medicine Center – Building B Learn More -

-
-
-
Healthcare project
INOVA Center for Personalized Health Central Facilities Building Renovation & Air Handling Unit Replacement Learn More -