

About the Project
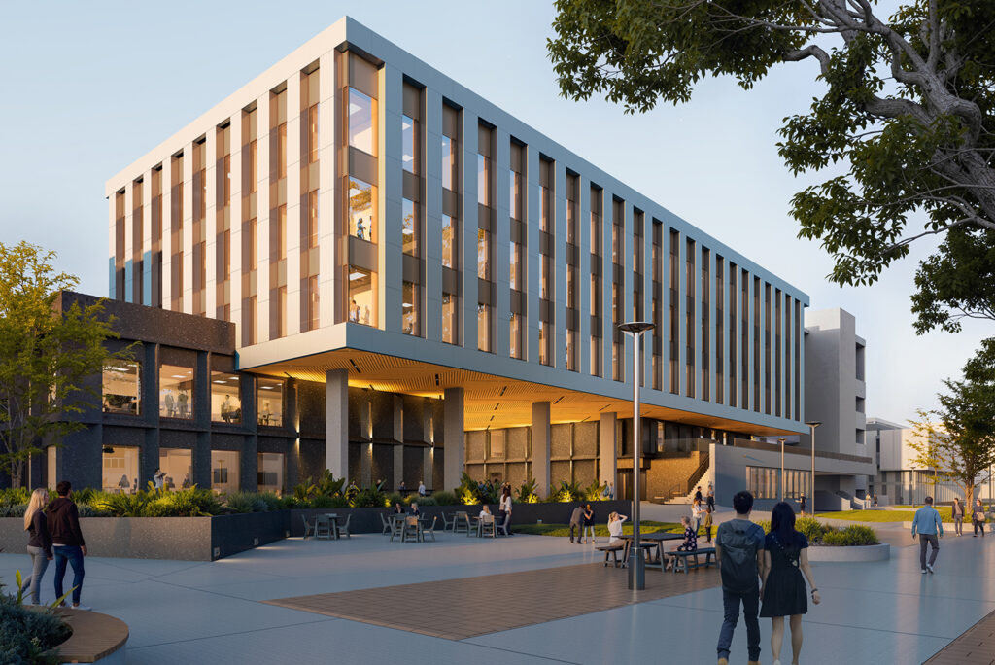
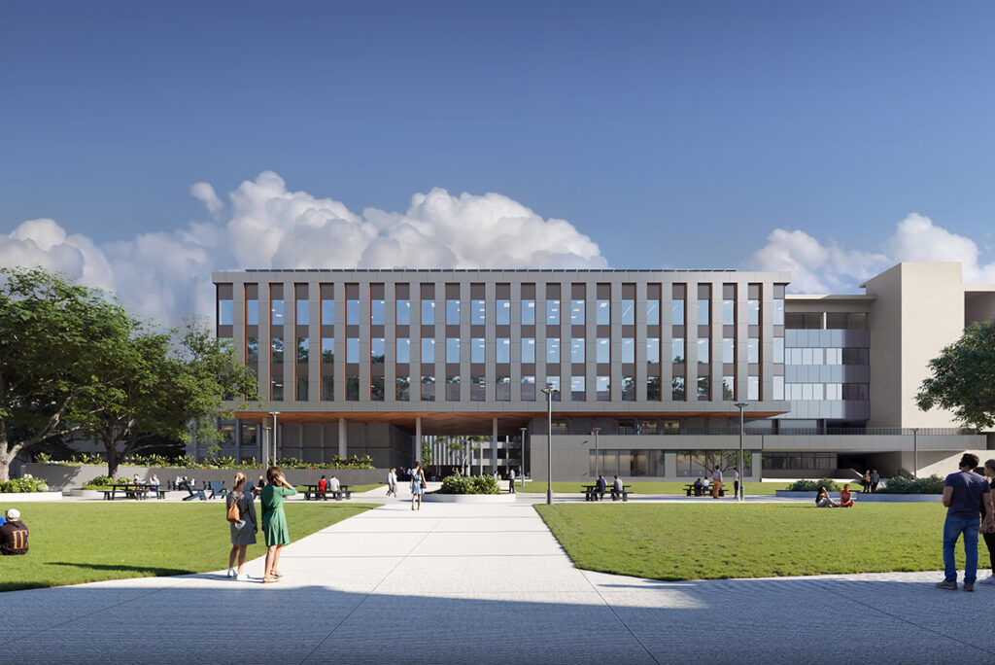
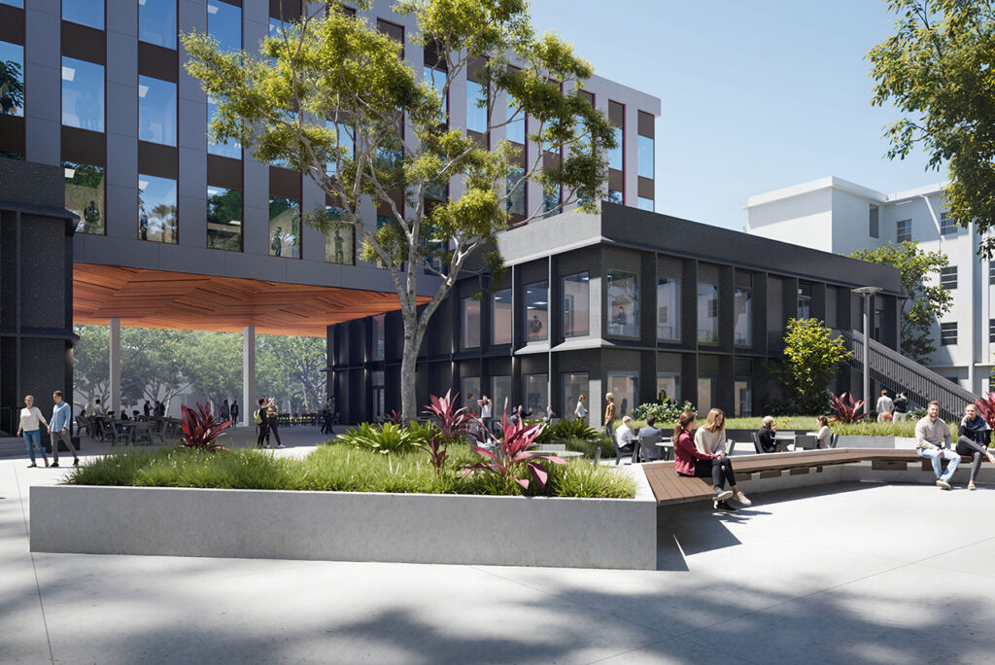
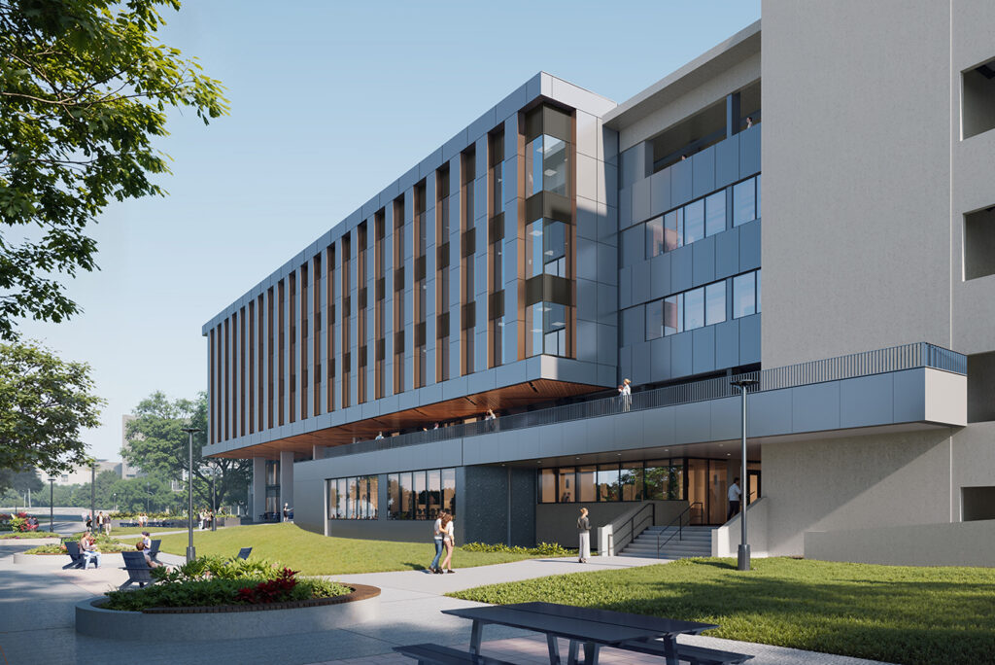
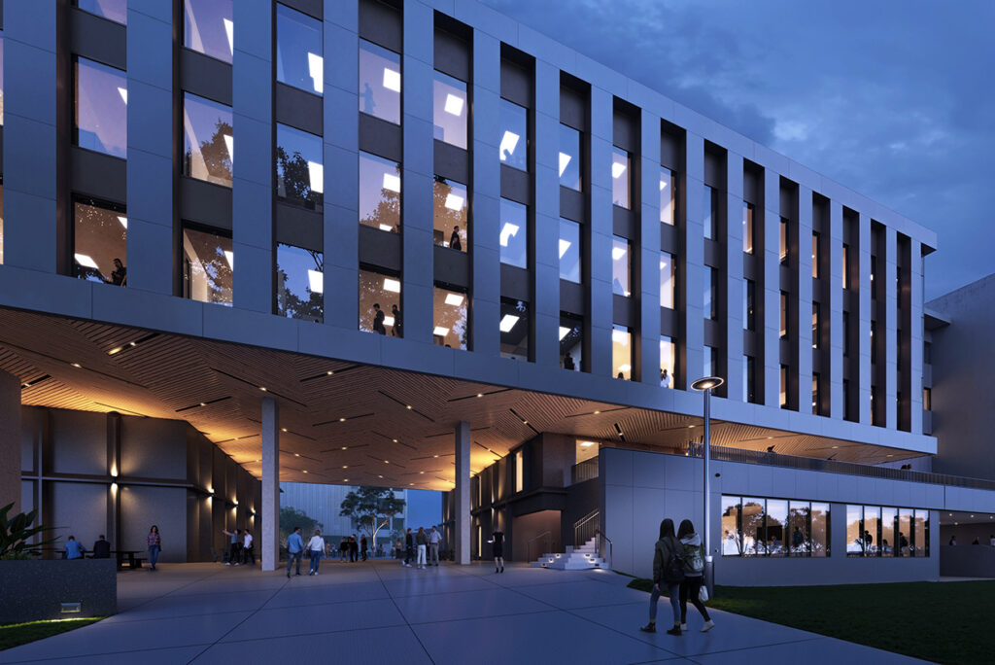
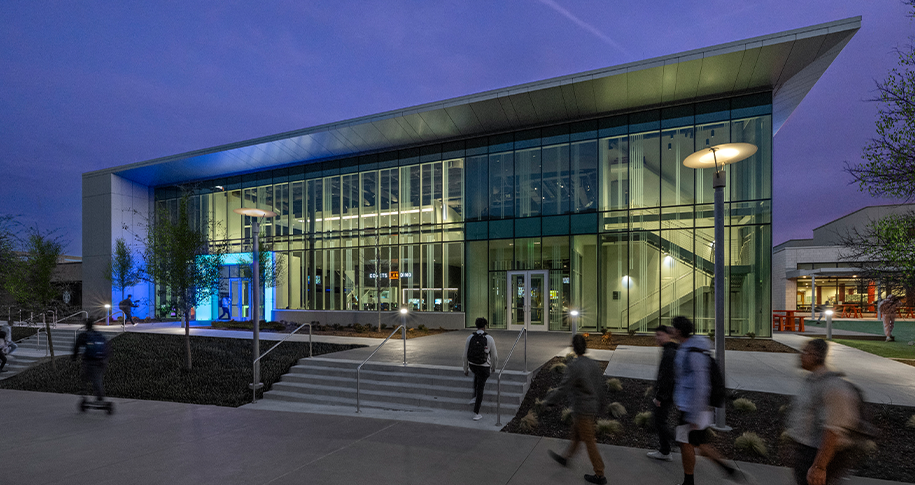
Hensel Phelps is delivering a new five-story, 77,575-square-foot academic facility at the University of Hawaii at Manoa through a collaborative design-build approach. Designed to serve as one of the campus’s most heavily utilized buildings, the facility will provide modern learning environments with classrooms on the first and second floors and conference rooms, faculty offices and academic support spaces on the upper levels.
The project also includes improvements to McCarthy Mall’s pedestrian corridor and the Paradise Palms Café, where a new photovoltaic glass canopy for covered seating will enhance campus experience while supporting the University’s sustainability goals. The building’s design embraces Hawaii’s climate by maximizing natural daylight and is optimized for trade winds, creating comfortable, energy-efficient spaces that strengthen the connection between the campus and its surrounding landscape.
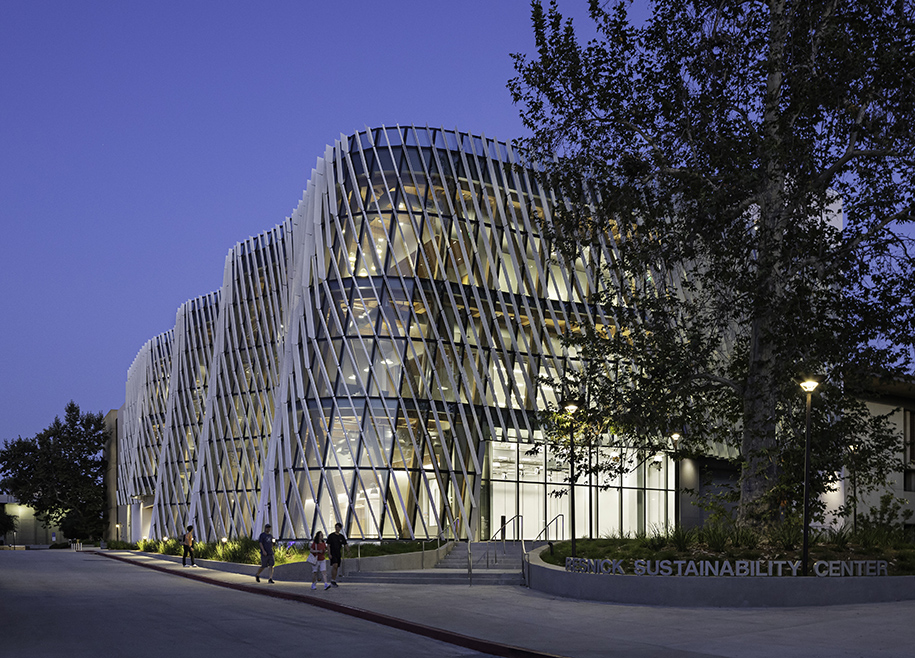
Targeting LEED Gold certification, the project incorporates sustainable building strategies including rooftop photovoltaic systems, enhanced commissioning, daylight-responsive lighting, high-performance building systems and resilient utility infrastructure. Advanced technology systems, including audiovisual capabilities, card access, video surveillance and telecommunications, will support flexible teaching, collaboration and campus security.
Hensel Phelps is working alongside the University of Hawaii and an integrated team of design and trade partners including KYA Design Group, Perkins&Will, Stantec, Wasa Electrical Services, Inc., Dorvin D Leis Co., Inc., PBR Hawaii & Associates, LLC and D.L. Adams Associates to deliver a resilient, future-ready academic facility that will enhance student learning, faculty collaboration and campus life for generations to come.
Learn how Hensel Phelps delivers complex construction solutions across markets by visiting our Projects Page.