

About the Project
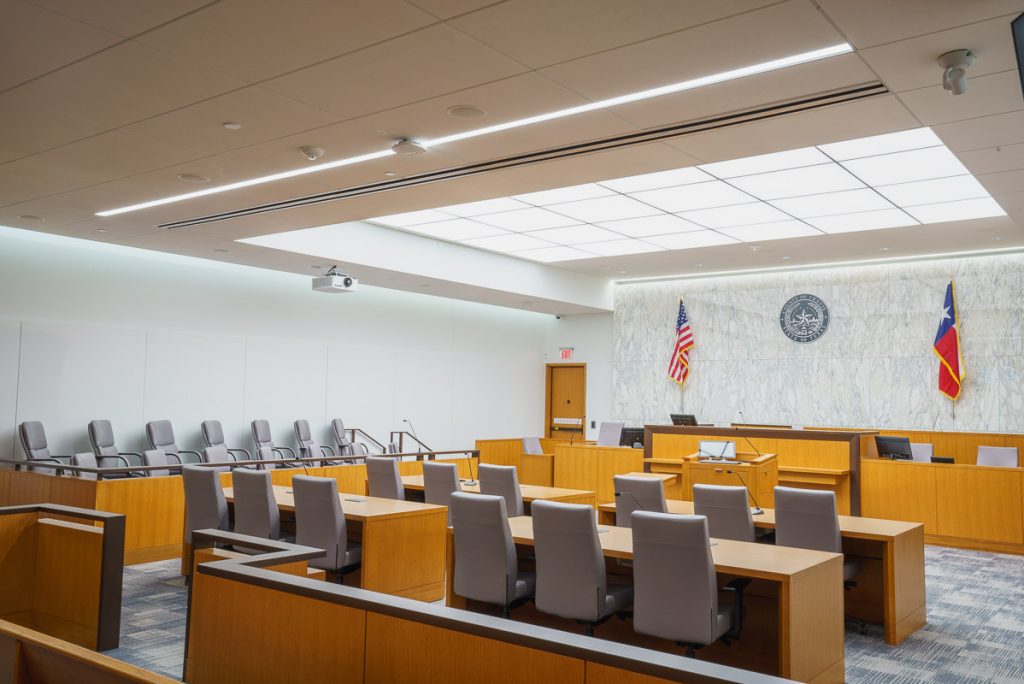
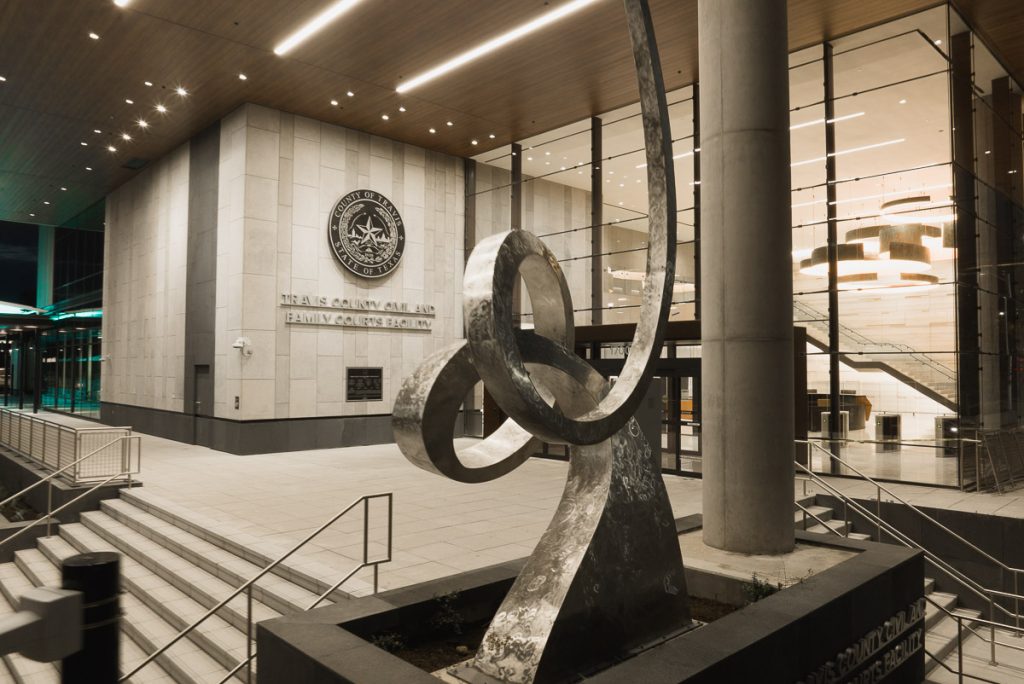
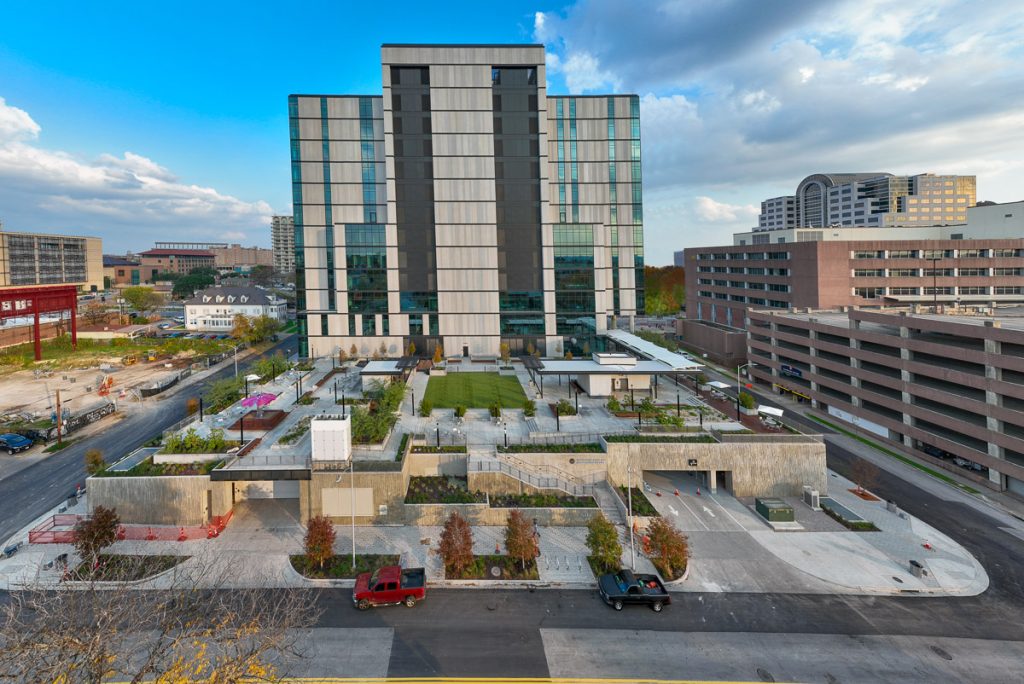
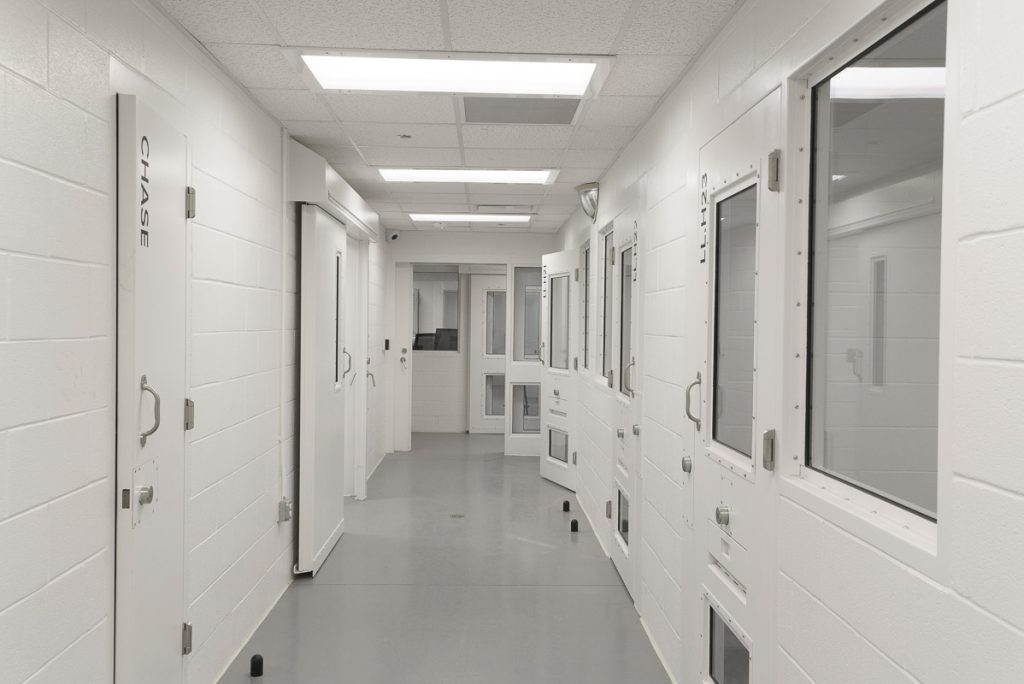
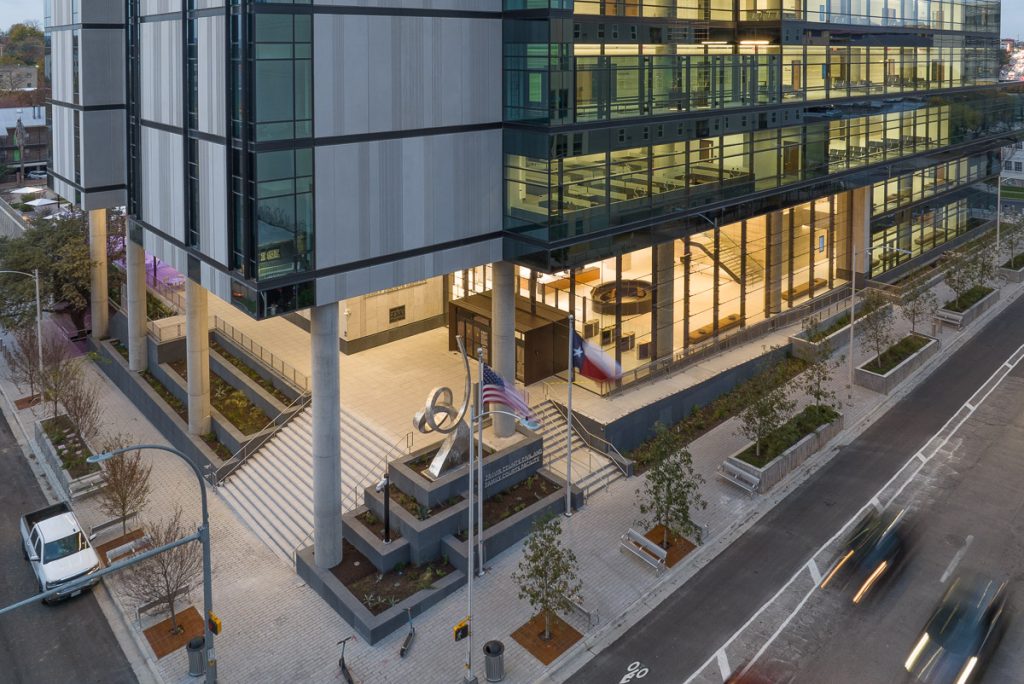


The Travis County Civil and Family Courts Facility (CFCF) is a modern 430,000 SF courthouse complex in Austin, Texas. This facility was designed to replace the outdated Heman Marion Sweatt Travis County Courthouse. Built in 1931 and not renovated in over 50 years. The new $271 million, 12-story courthouse facility includes 26 jury and non-jury courtrooms and consolidates 18 different county, district and state departments. The facility’s design aimed to create a space that better serves the people of Travis County.
Learn how Hensel Phelps delivers complex construction solutions across markets by visiting our Projects Page.
“This was a very complex project that went as smooth as a project of this size could possible go. There are always project and construction challenges that arise, but the team worked through them together and made timely decisions to ensure the project remained on schedule and within budget.”
Gabriel Stock, Director of Facilities Management for Travis County
Challenge
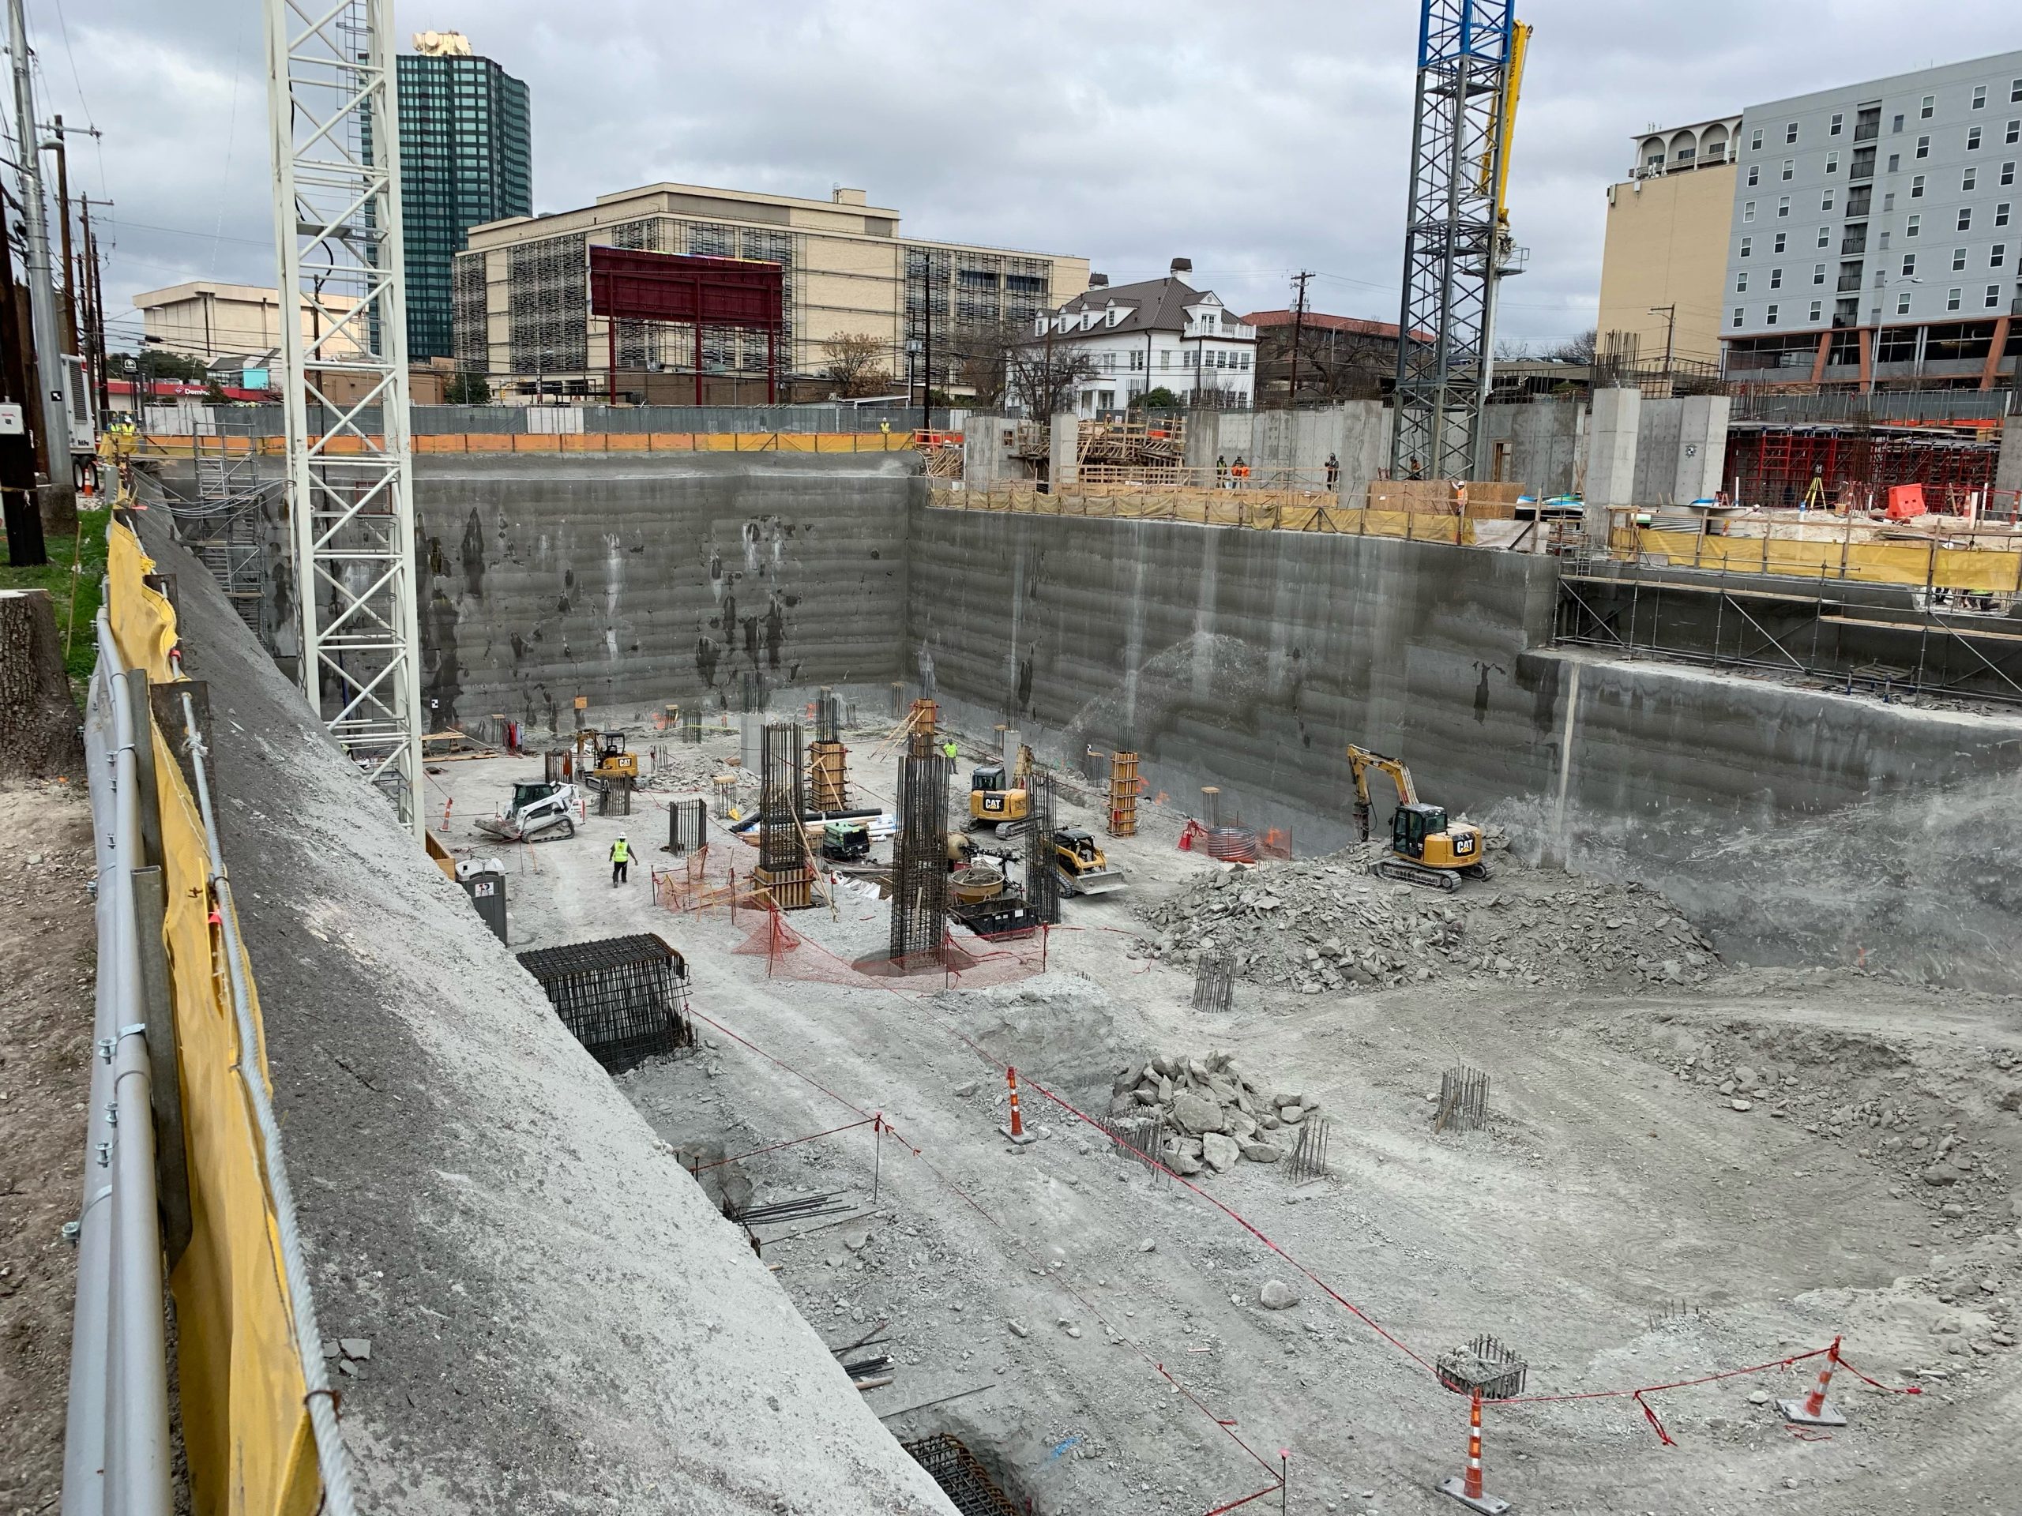
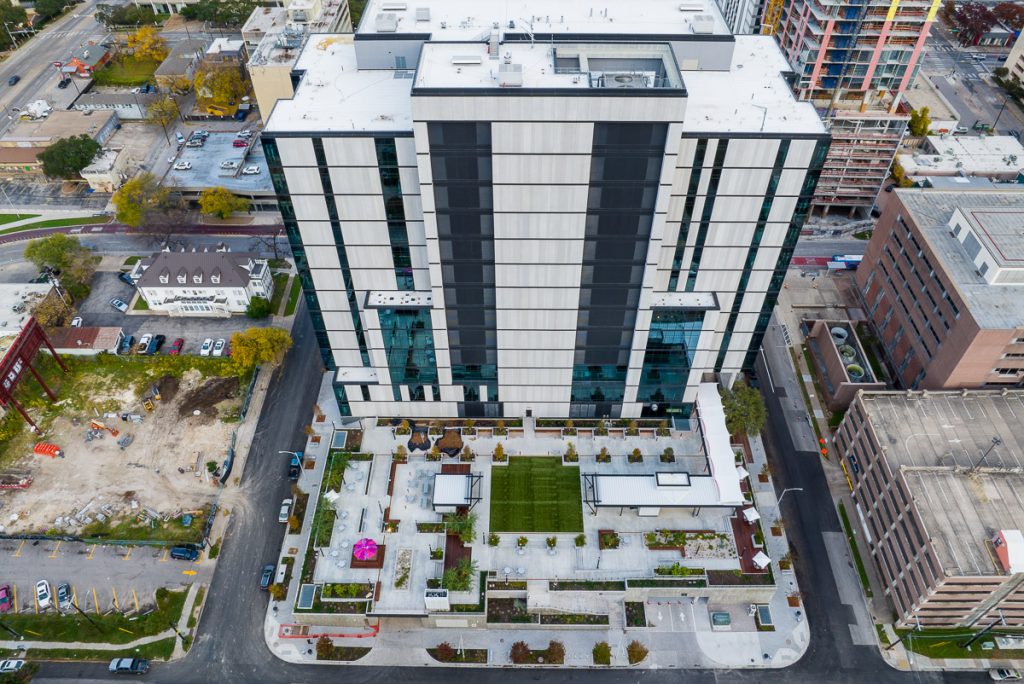
The need for a new courthouse stemmed from the county’s growth and limited available space. To move the project forward, Travis County formed a public-private partnership (P3) to construct a new Civil and Family Court Facility. The project was awarded to the Travis County Courthouse Development Partners, LLC–a development team that included Hunt Development Group, Chameleon Companies, Hensel Phelps, Gensler and CGL Companies. The Commissioners unanimously voted to proceed with exclusive negotiations for a development agreement, underscoring the project’s importance and urgency. One of the initial challenges was finding the best way to pay for the project. Travis County chose a progressive development approach. This helped the team move from site selection and early planning to financial close and the start of construction in nine months. The new courthouse is located six blocks from the old courthouse, keeping it close to the community. The new site was difficult because the land rises almost 18 feet from one corner to the other.
Solution
To solve the steep-grade challenge, the construction team placed the parking garage underground, with the entrance and exit on the lower site. This decision maximized site use. The roof of the garage then became the foundation for an above-ground public plaza featuring masonry walls and zig-zagging stairways connecting pedestrians from street level to the courthouse ground floor.
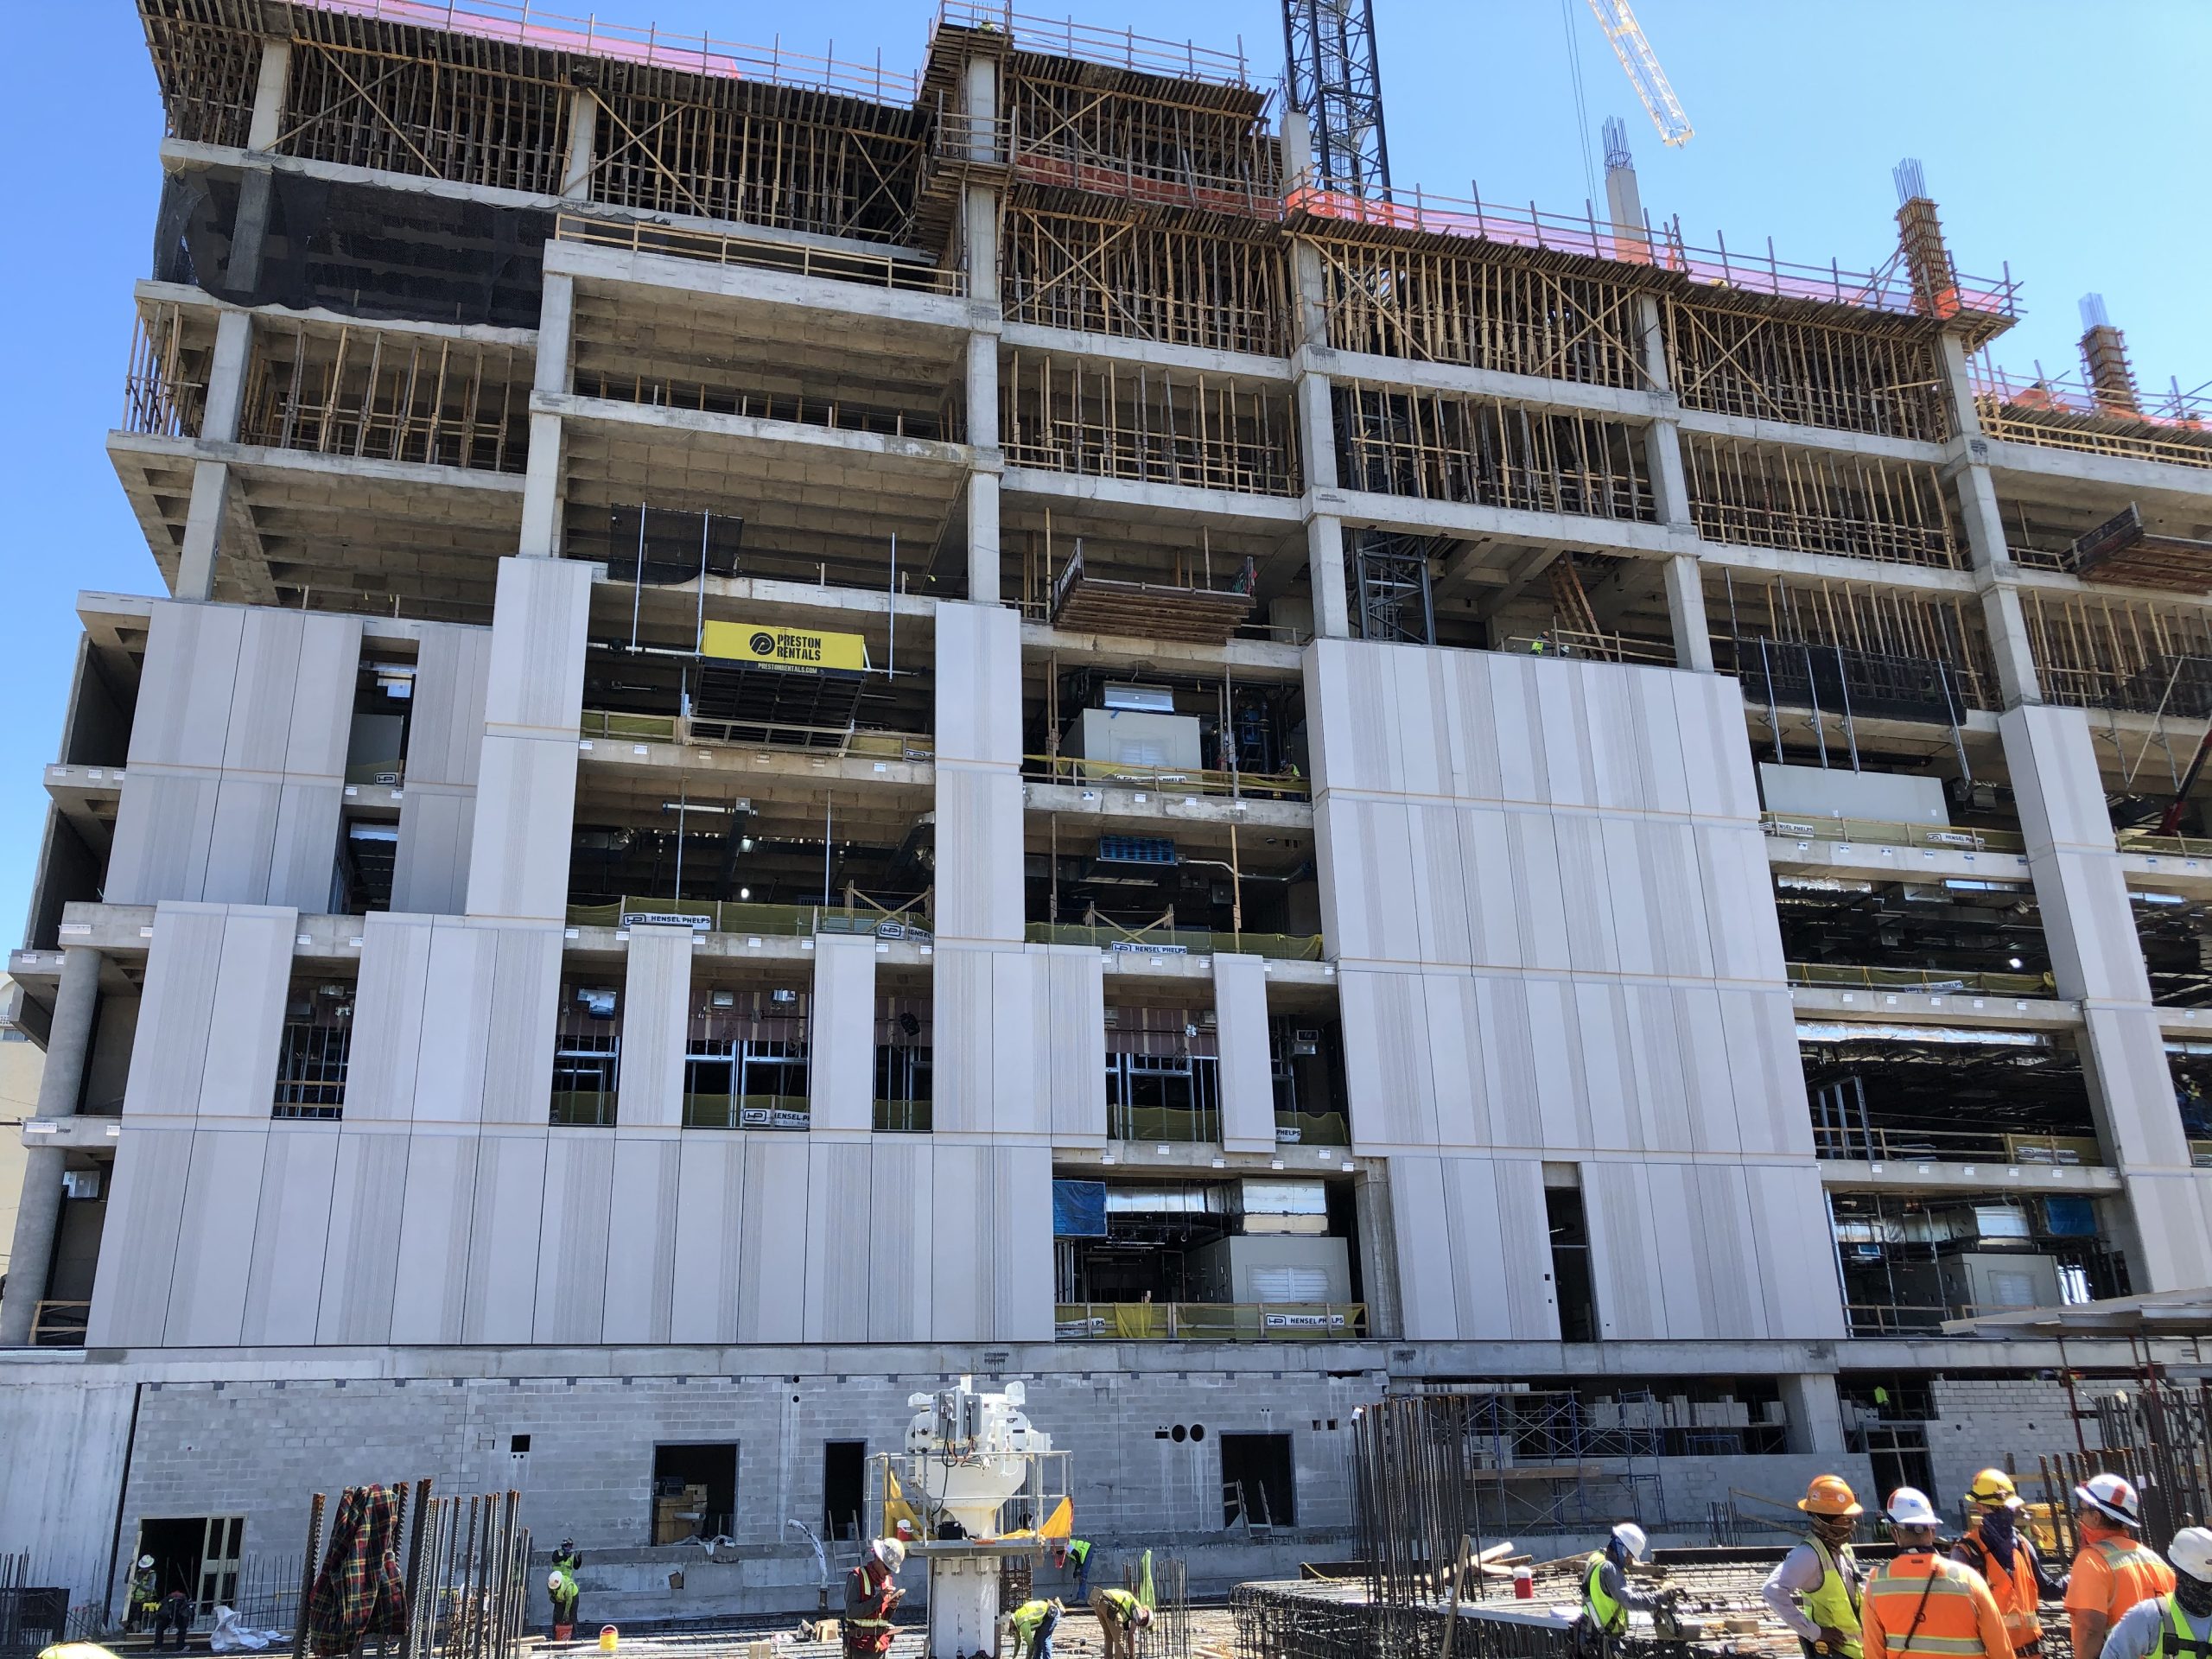
In addition, the progressive development approach, combined with the use of P3 and Design-Build methods, improved project efficiency. This approach accelerated schedules, cut costs and ensured the project met its key schedule and budget milestones within the nine-month timeframe. The collaboration between public and private entities facilitated innovative solutions and streamlined processes, ultimately delivering a state-of-the-art facility that serves the community’s needs.
Additionally, the team used Virtual Design and Construction (VDC) to improve planning. During preconstruction, end users reviewed four courtroom mock-ups to check views and layouts. Laser scanning captured finalized configurations, and Building Information Modeling (BIM) tracked issues early, reducing RFIs. Laser scanning was also used before and after mechanical, electrical and plumbing work was placed. This helped make sure the systems fit and kept the schedule on track.
Results
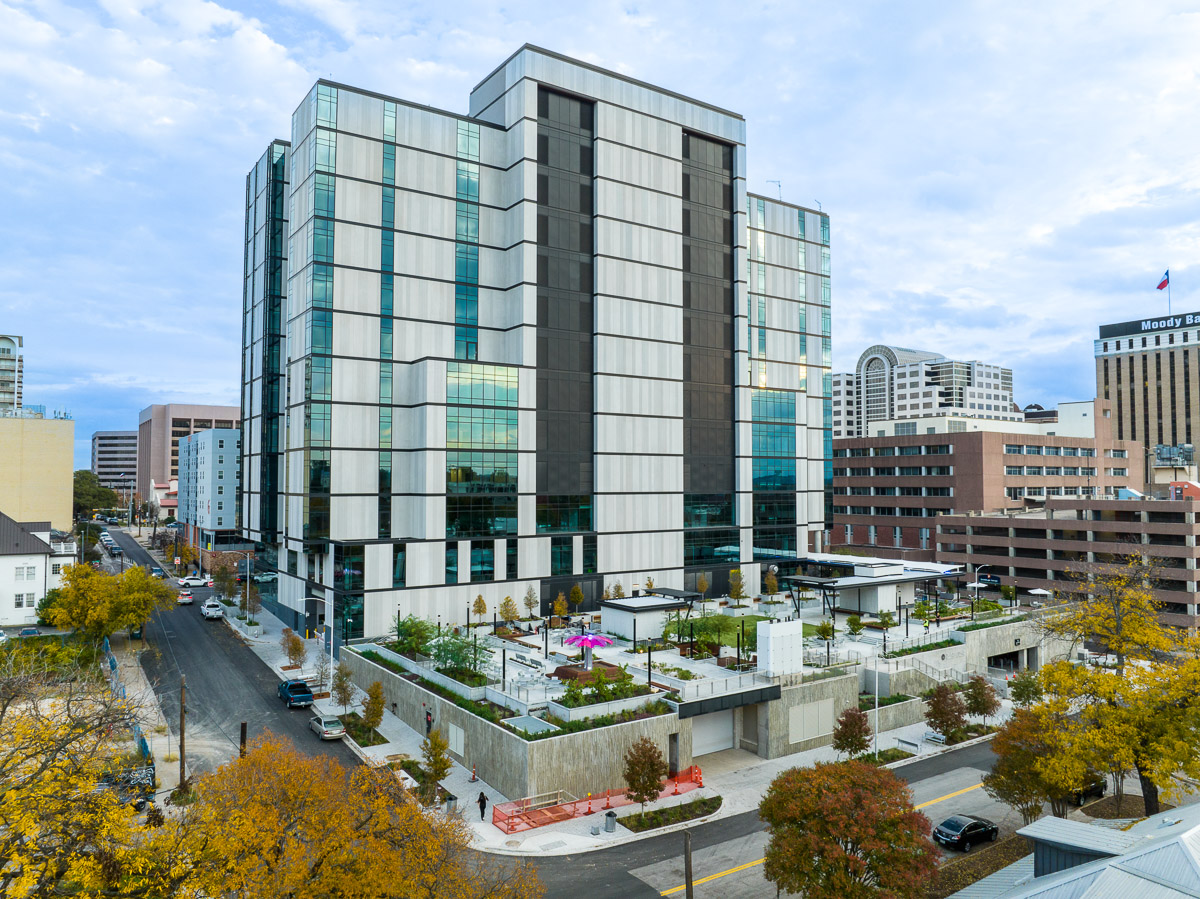
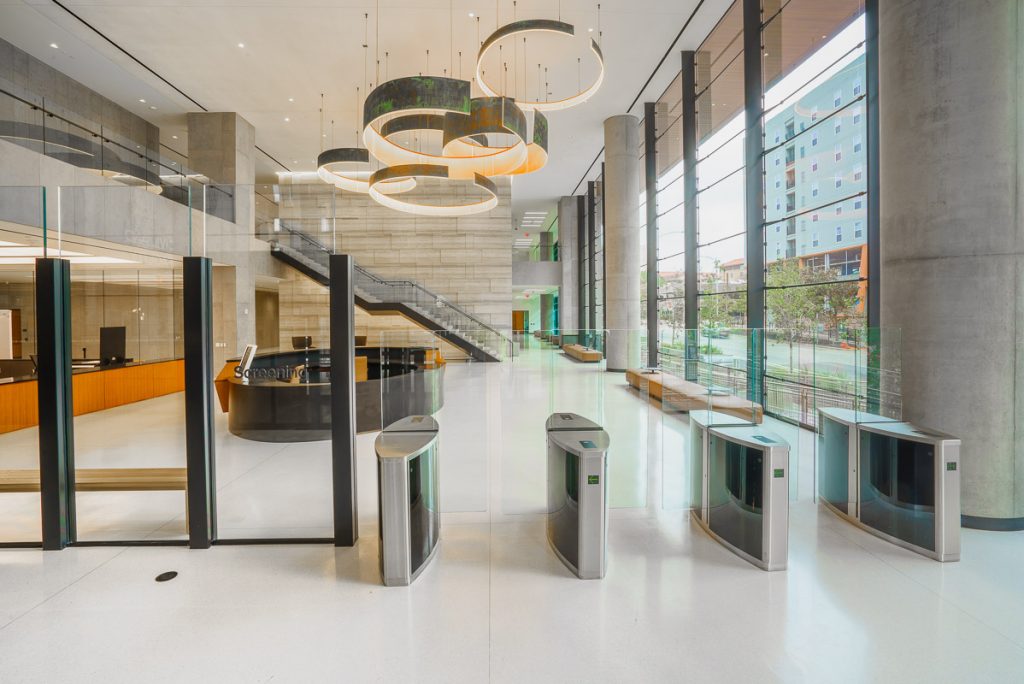
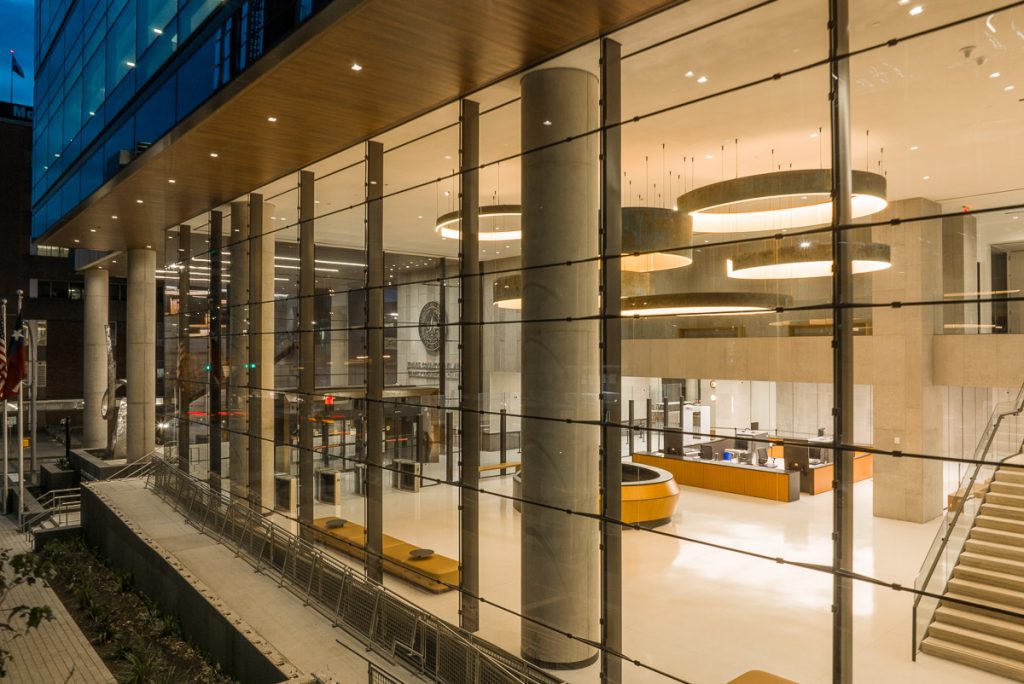
The new courtroom is designed to be durable enough to last more than 75 years, yet affordable enough to guarantee responsible use of taxpayer money. To achieve this, the design incorporates reliable materials like locally sourced limestone, leather and blackened steel. These materials give the courthouse a warm and timeless look inspired by the Texas Hill Country. The project also earned LEED Gold certification for sustainable design. The courthouse consolidated 18 different county, district, and state departments into a single location. Its thoughtful design, including a welcoming main entry, outdoor terraces, a self-help law center and childcare facilities, seeks to ease the stress of typical courthouse experiences. The site encourages community engagement, featuring spacious sidewalks, pedestrian benches, bike racks and a public community plaza, all easily accessible by foot, bus and bike.